Barndominium Builder in Illinois
Built-Mor builds barndominium shells on your site in Illinois — not kits. Post-frame construction from an Illinois contractor since 1983.
What We Build
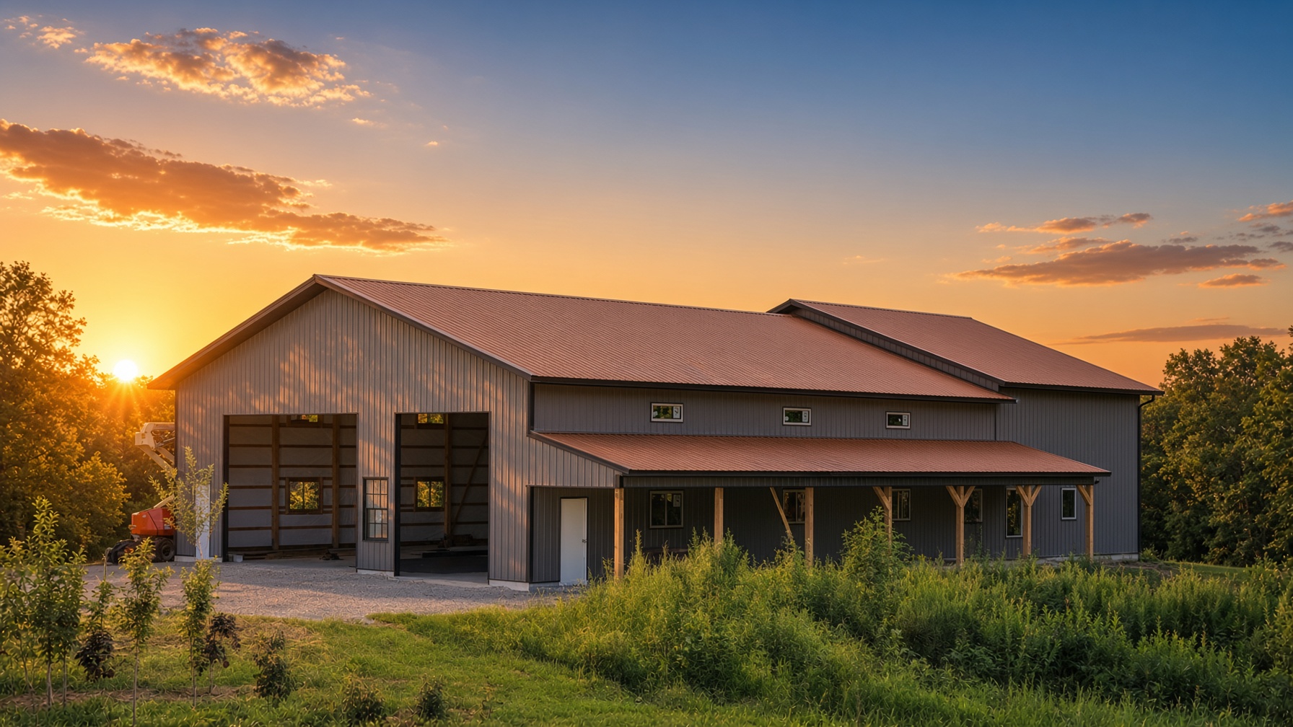
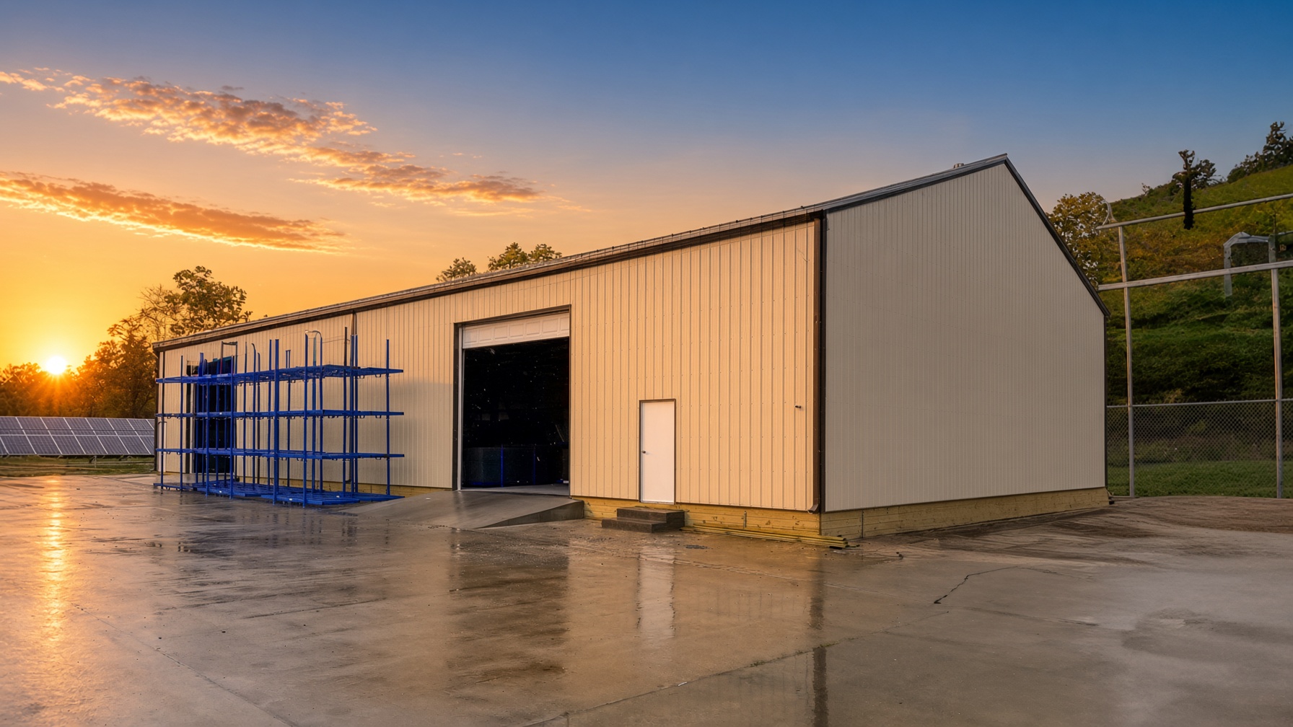
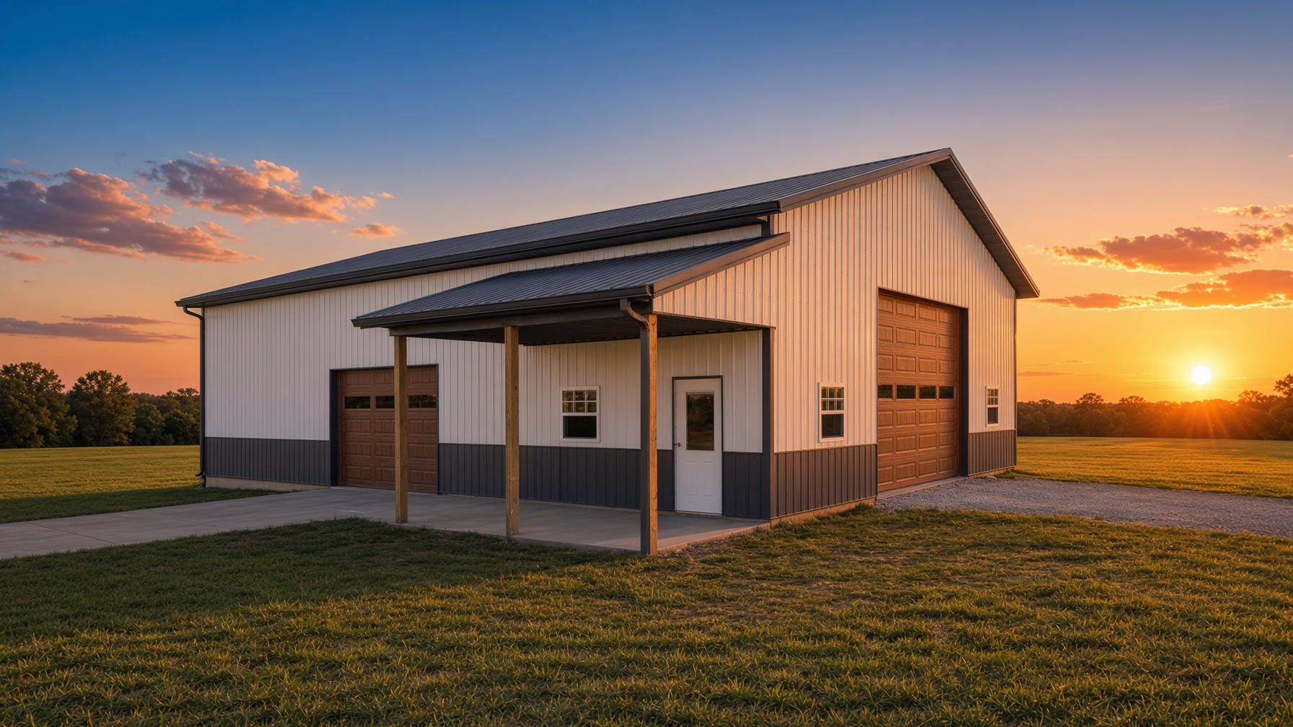
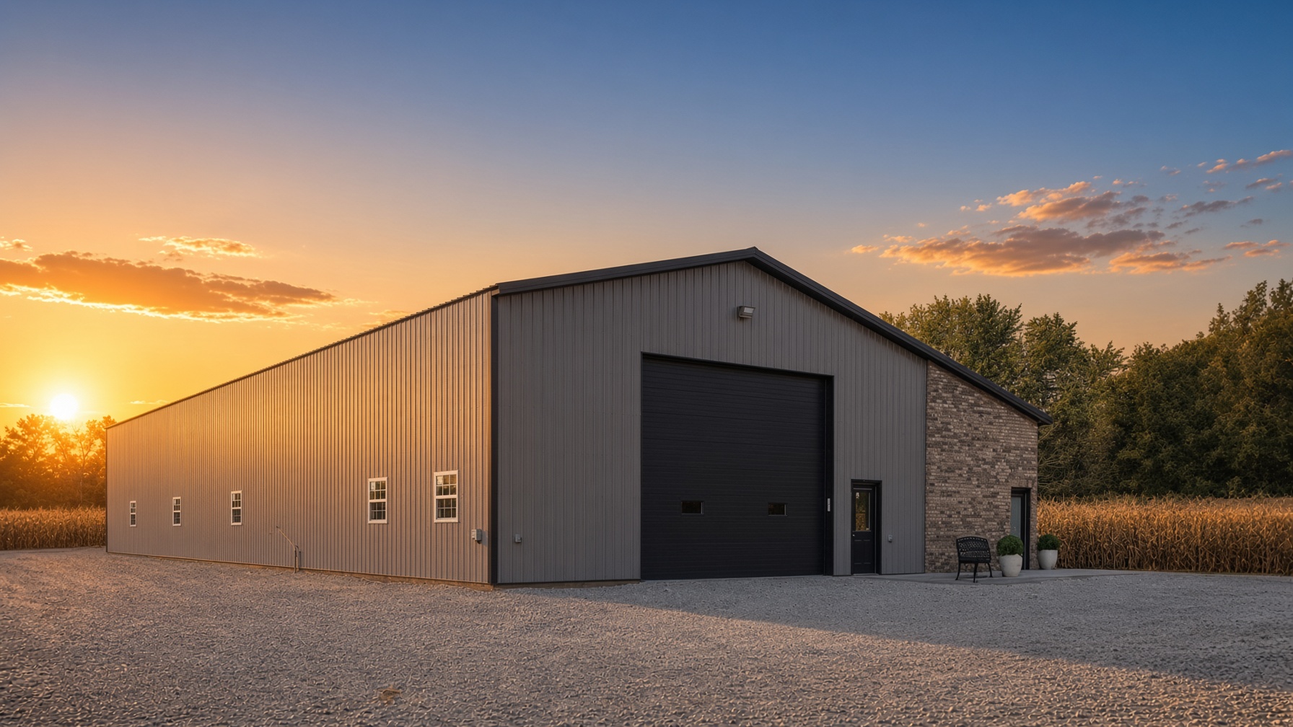
A barndominium combines living space with a workshop, garage, or storage area under one roof. Built-Mor constructs barndominiums using post-frame construction — the same proven method used for agricultural and commercial buildings, adapted for residential living.
We are a post frame building contractor in Illinois, not a kit company or national franchise. Built-Mor builds the barndominium shell on your site and gives you the plans to take to the city or county. You obtain the building permit and prepare the site, and you arrange concrete work, septic, electrical, plumbing, utilities and the interior completion with your own contractors. Built-Mor can recommend concrete contractors.
Why Post-Frame for a Barndominium?
Open Floor Plans
Post-frame construction uses widely spaced structural posts instead of conventional stud walls. This allows for open, flexible interior layouts without load-bearing walls in the way.
High Ceilings
Clear-span trusses create tall, open ceilings — common in barndominiums with loft space or vaulted living areas. No attic trusses cluttering the interior.
Durable Exteriors
Steel roofing and siding stand up to Illinois weather — hot summers, cold winters, ice storms, and wind. Low maintenance compared to wood or vinyl.
Combined Use
Live in one section, park equipment in another. A barndominium puts your home and workspace under one roof — practical for farm operators and property owners.
Illinois Service Areas
Built-Mor builds barndominiums throughout Illinois. We are based in Southern Illinois and serve communities across the state. Browse our service areas or contact us to confirm availability for your location.
Other Building Types
Built-Mor is a post frame building contractor. Beyond barndominiums, we build:
Barndominium FAQs
What is a barndominium?▼
A barndominium combines living space with a workshop, garage, or storage area in a single post-frame structure. These versatile buildings offer modern living amenities while maintaining the practical advantages of post-frame construction — open floor plans, high ceilings, and durable steel exteriors.
Can I build a barndominium in Illinois?▼
Yes. Barndominiums are popular throughout Illinois. They must meet residential building codes including electrical, plumbing, HVAC, and energy requirements. Built-Mor builds the barndominium shell and gives you the plans for the city or county. You obtain the building permit and arrange the interior completion.
How is a barndominium different from a pole barn house?▼
The terms overlap. Both use post-frame construction. A barndominium typically includes a mix of living space and workspace (shop, garage, storage) under one roof. A pole barn house may be entirely residential. Built-Mor builds both — the layout depends on what you need.
Does Built-Mor sell barndominium kits?▼
No. Built-Mor is a contractor, not a kit company. We build the barndominium shell on your site in Illinois, not a kit. You arrange the interior completion, plumbing and electrical with your own contractors. You get a finished building, not a pile of materials to assemble yourself.
What areas in Illinois does Built-Mor serve for barndominiums?▼
Built-Mor serves Illinois, with a concentration in Southern Illinois. We build barndominiums across the state, from the Metro East (St. Clair, Madison counties) throughout central and southern Illinois. Contact us to confirm service availability for your location.
Start Your Barndominium Project
Contact Built-Mor for a free quote on your Illinois barndominium. We build the shell on your site, not a kit, and you arrange the interior with your own contractors.
Get a Free QuoteOr call us: (618) 732-8704