A large post-frame construction building with a dual purpose: part residential and part garage. The structure features a dark metal exterior with multiple sloped roofs. The residential section has several windows and an extended porch with stone pillars.

Our Team

Ready to talk about your building?

Tell us what you want to build and where. We call you back to go through it.
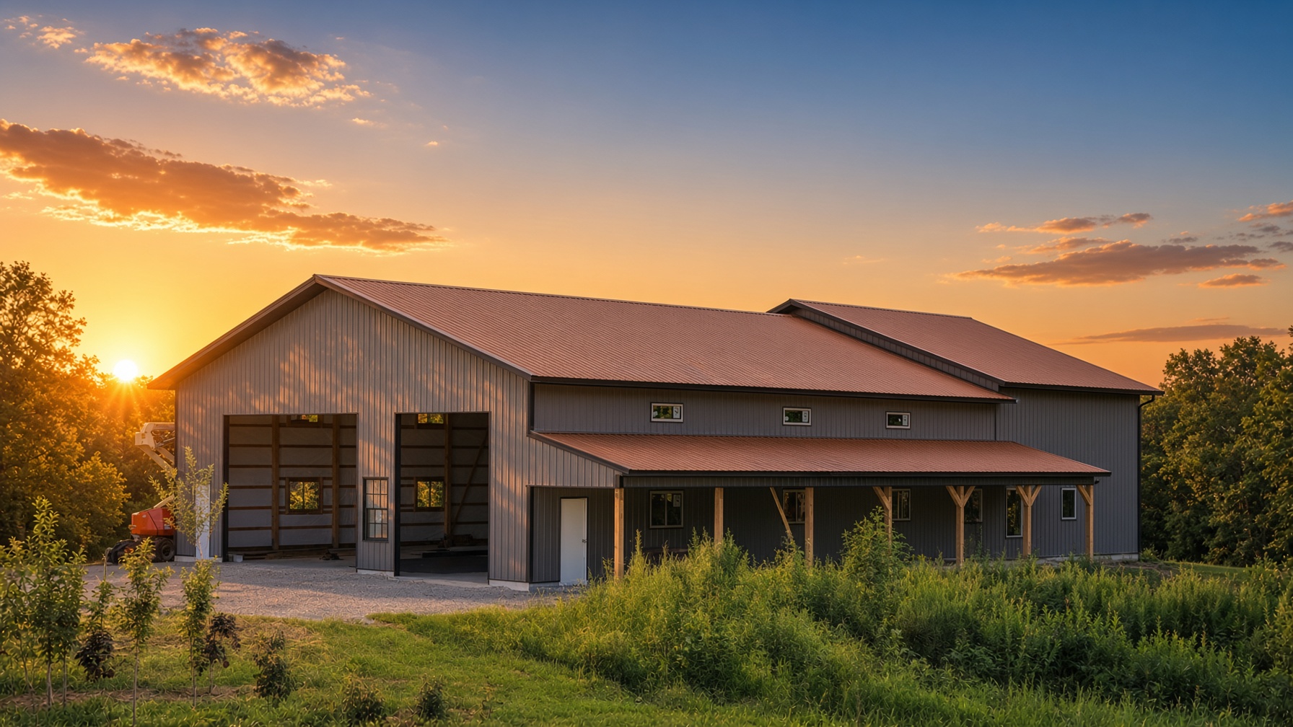
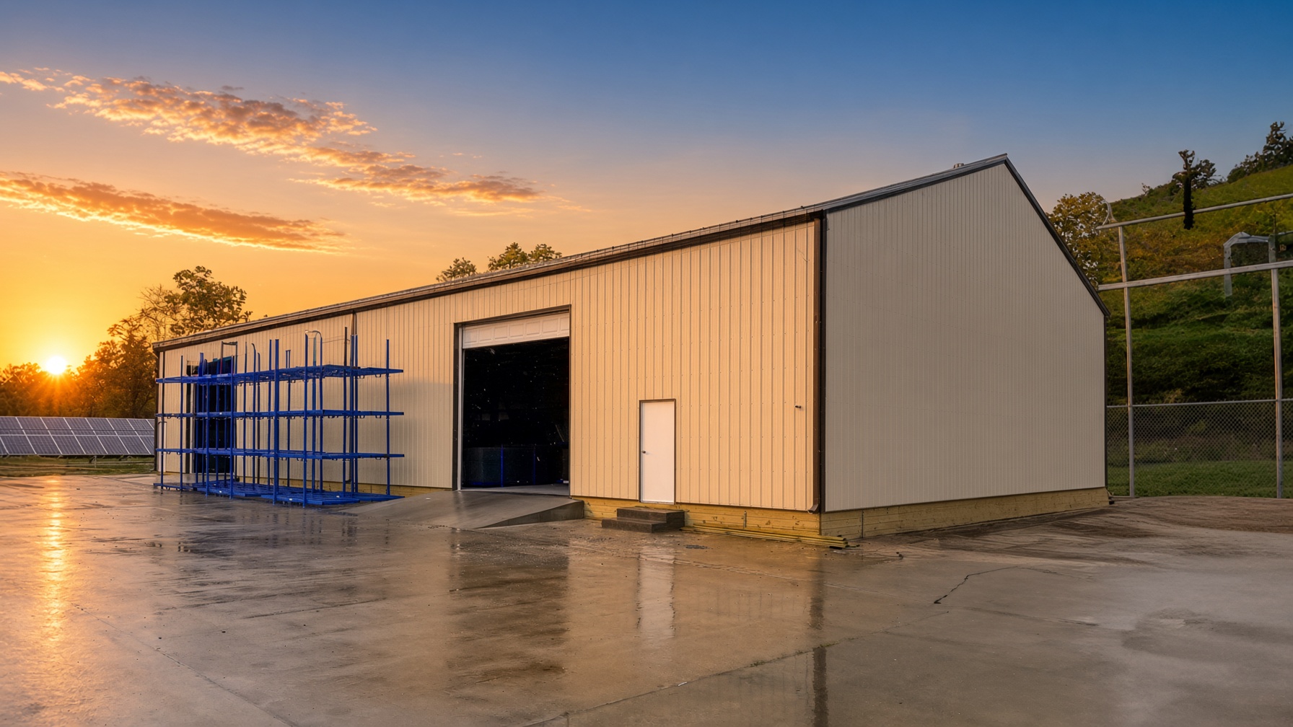
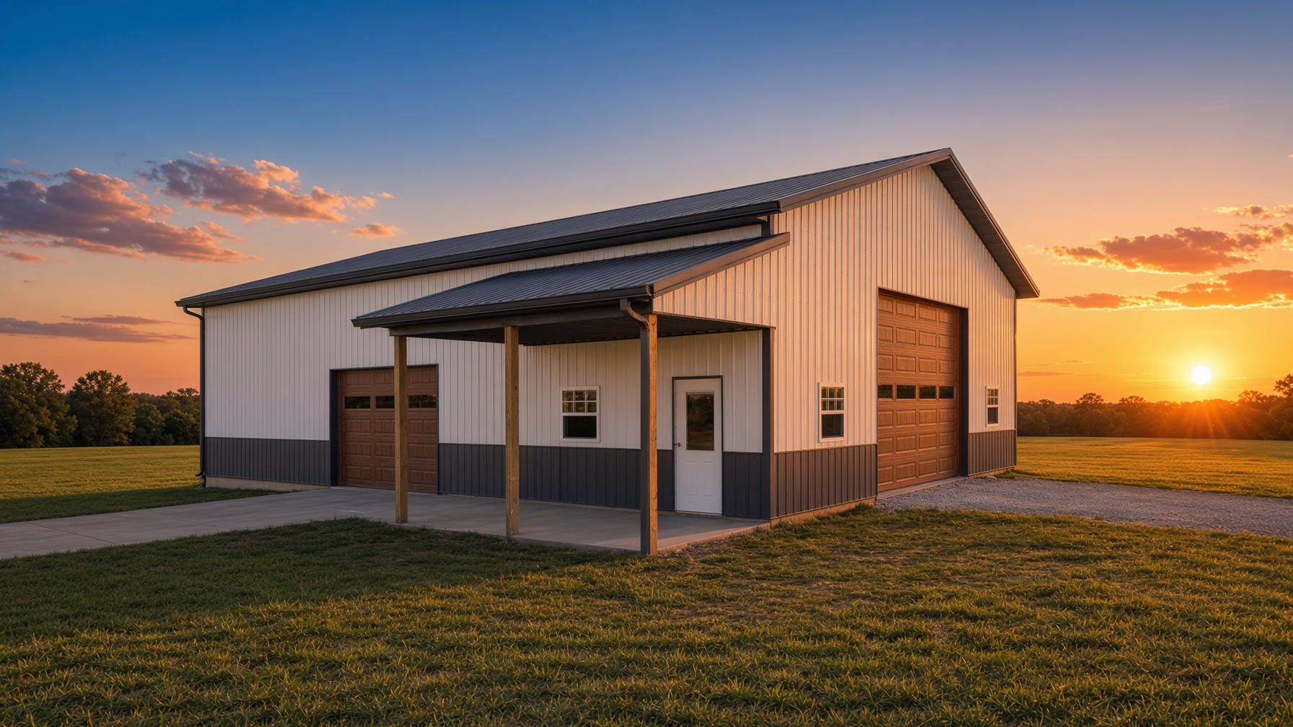
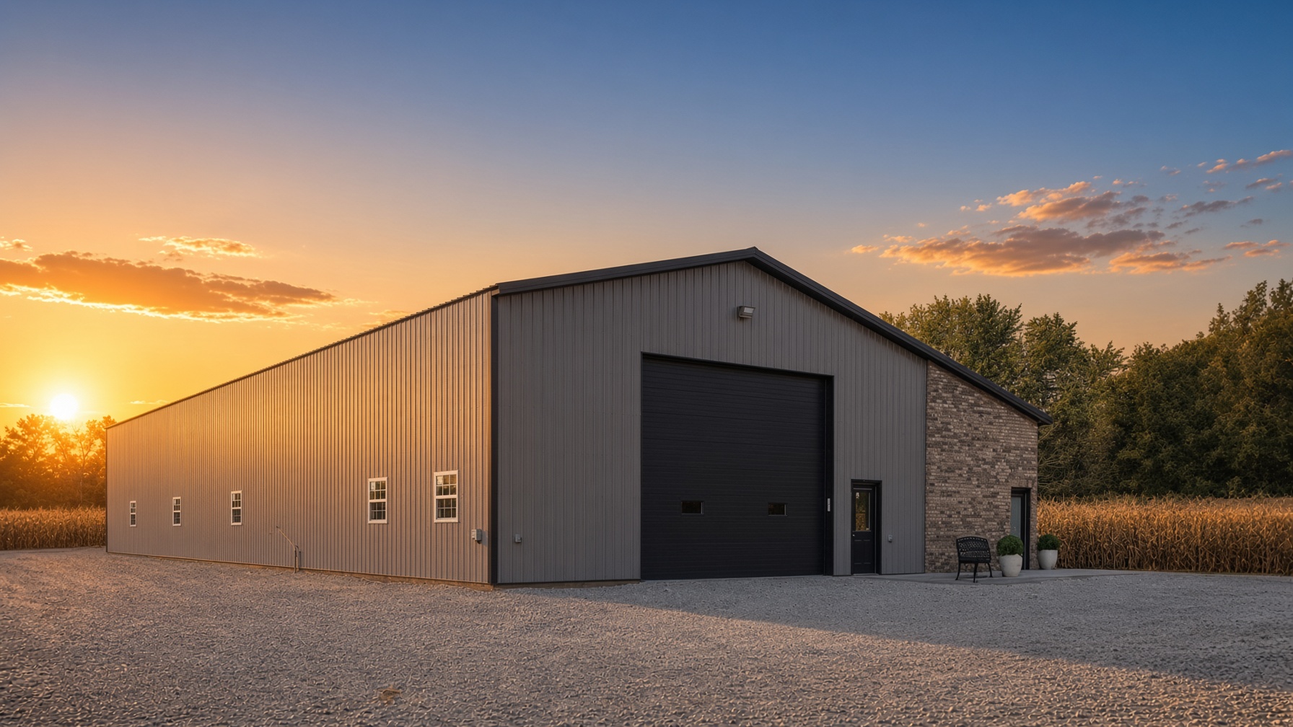
Dark gray post-frame home with an orange metal roof at sunsetPost-frame warehouse with a loading dock at sunsetPost-frame building with a covered porch and white entry doorGray post-frame building with a black overhead door and brick wing

The people who answer the phone

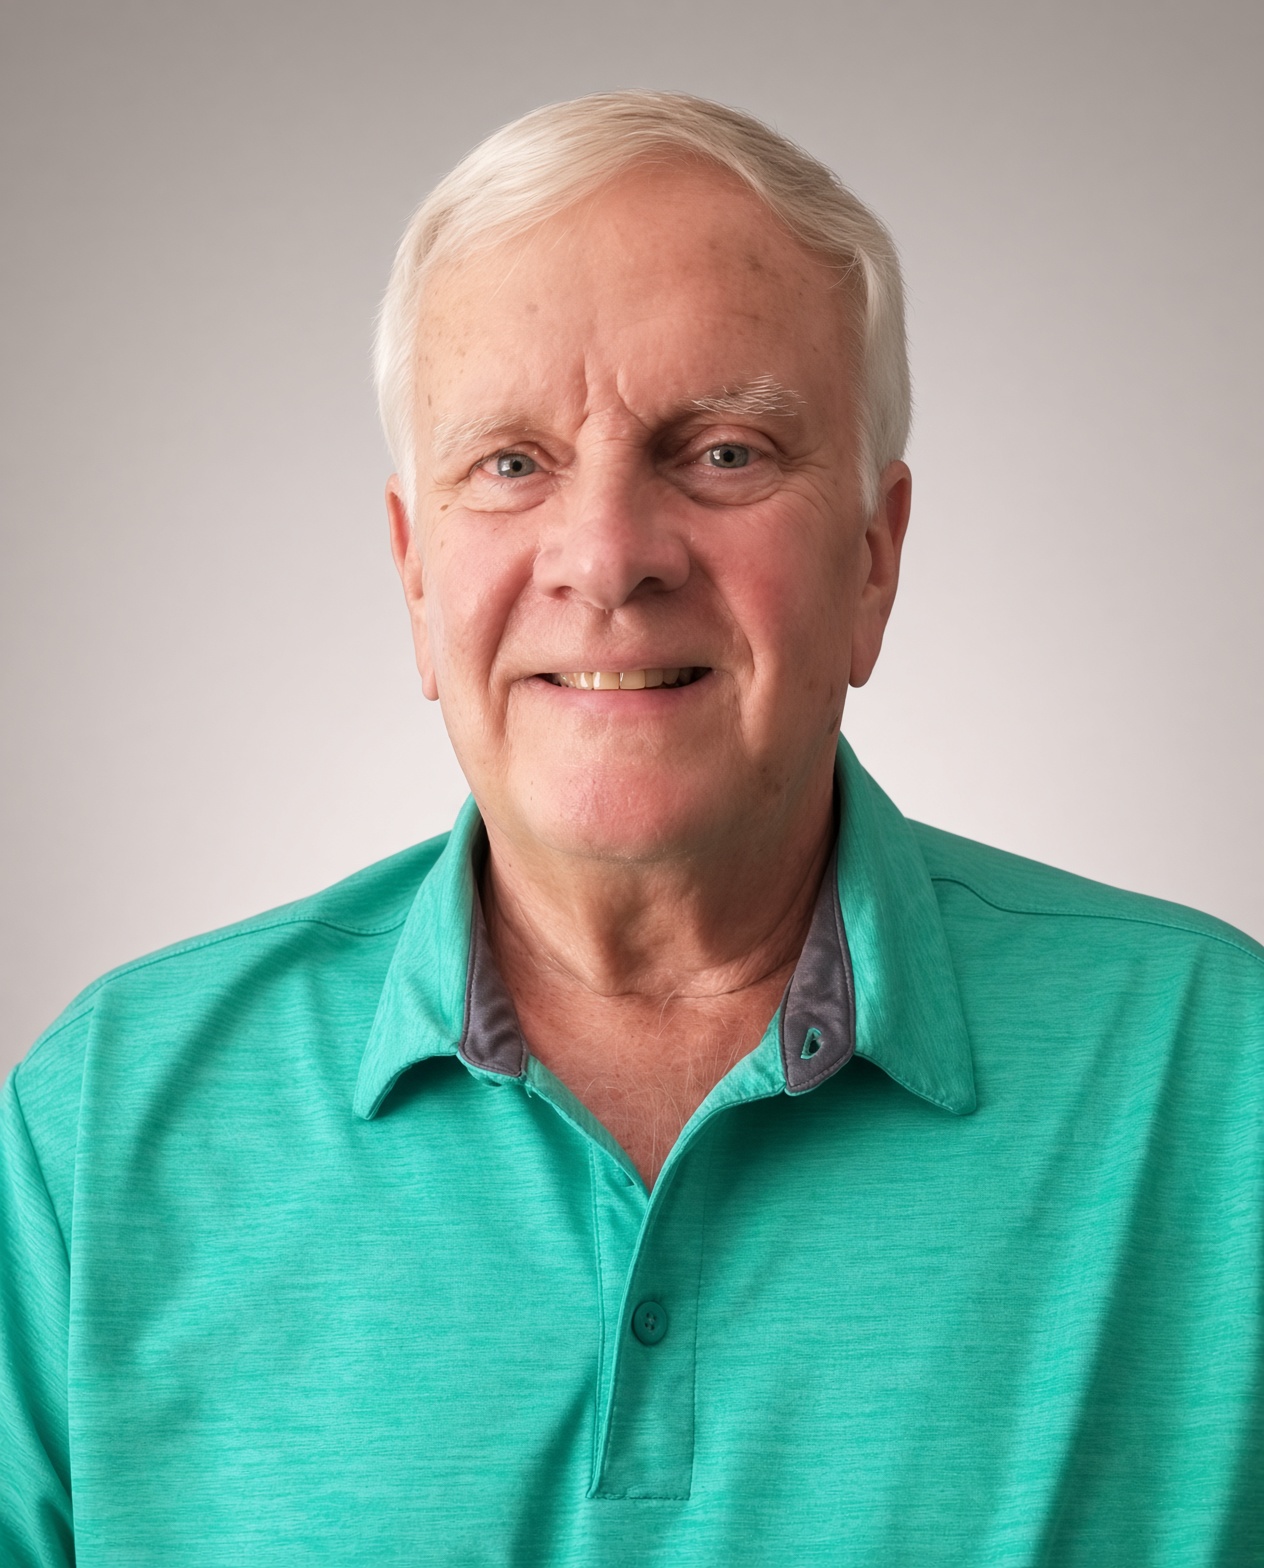
  • Rick Jones, Built-Mor Buildings sales representative.
    Rick JonesSales Representative
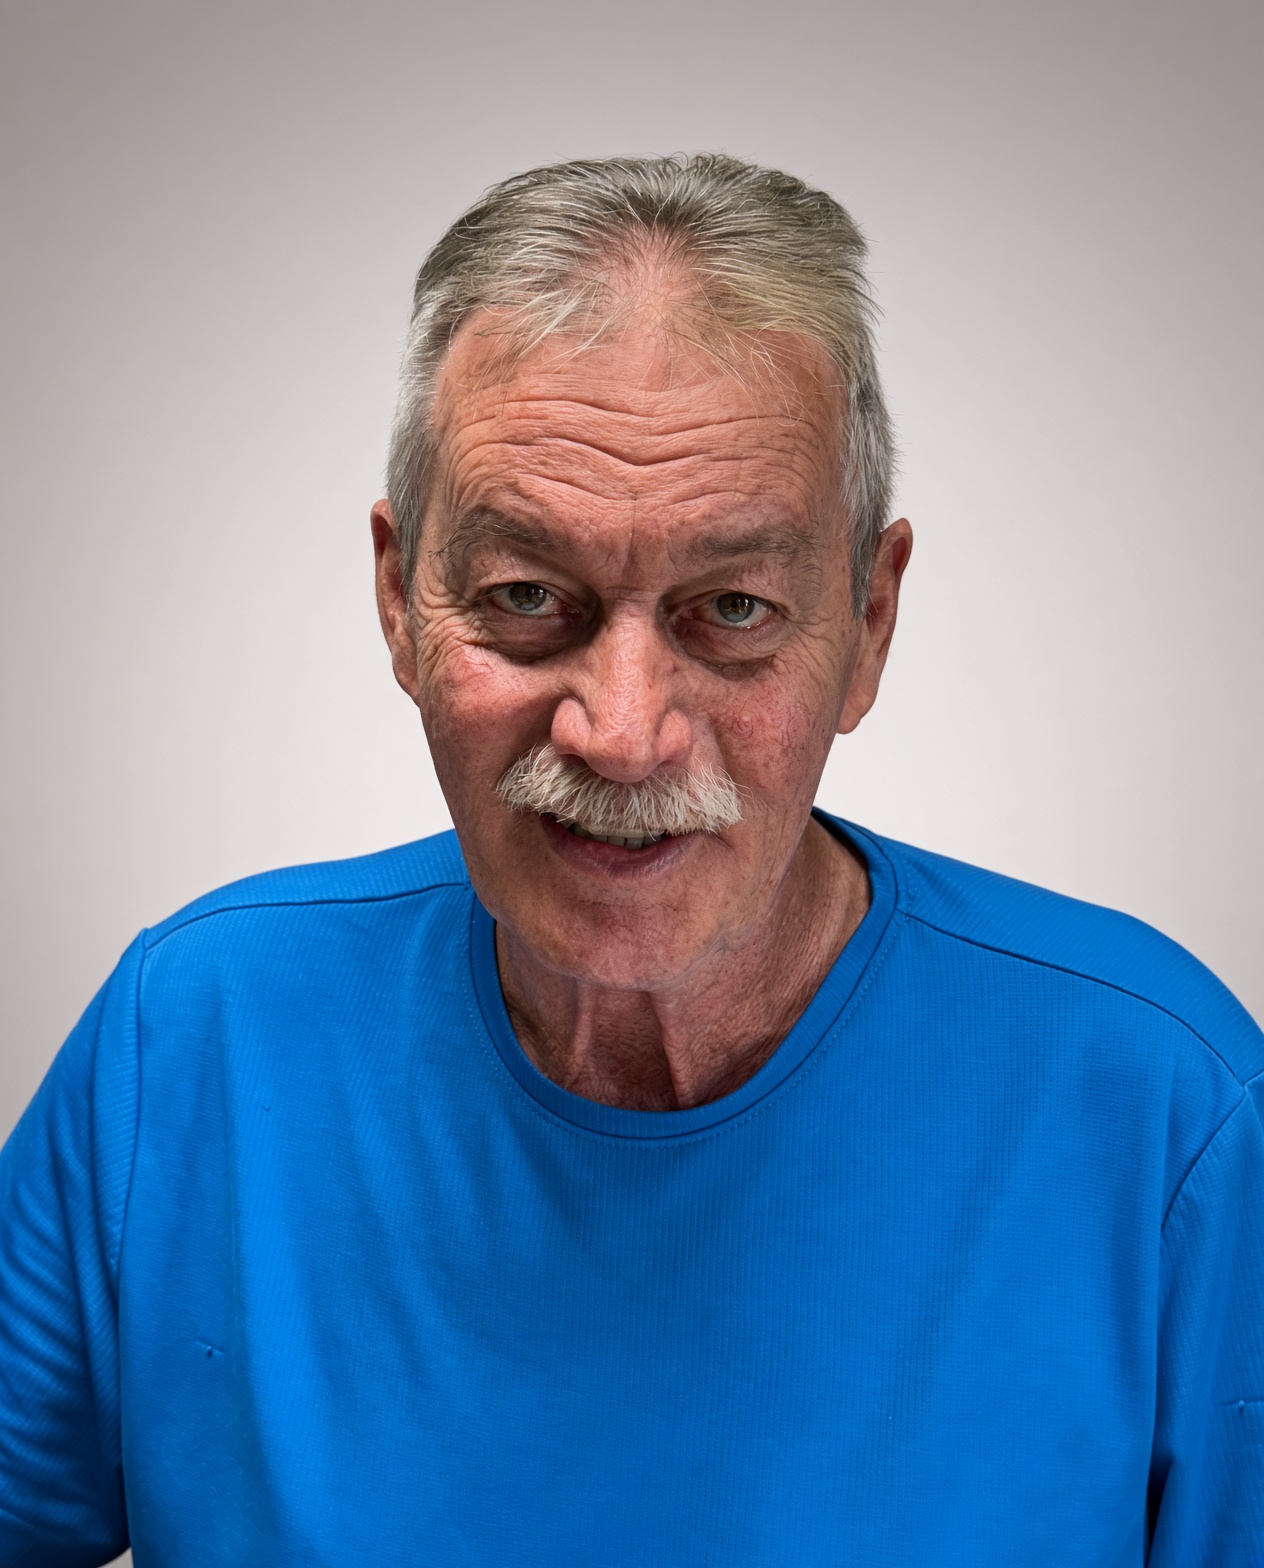
  • Del Wilkins, Built-Mor Buildings sales representative.
    Del WilkinsSales Representative
  • Gary Sink, Built-Mor Buildings sales representative.
    Gary SinkSales Representative
Rick ForthOwner & President

With over 40 years of experience in finance, management, and community leadership, Rick brings a wealth of expertise to his role.

Andrew ForthSales Representative

What You Don't See

Double Column Anchors

Doubled columns tie into the footing with anchors, so wind and uplift loads travel into the ground.
No-Splice Support Columns

Each column runs as one continuous piece, so there is no splice to weaken the wall.

Steel Purlin Hanger

Steel hangers hold each roof purlin to the truss with an engineered metal connection, not nails alone.

Where we build

Southern Illinois

Post-frame construction and metal buildings in twenty-seven Southern Illinois counties.
  • Bond
  • Clay
  • Clinton
  • Edwards
  • Effingham
  • Fayette
  • Franklin
  • Gallatin
  • Hamilton
  • Hardin
  • Jackson
  • Jasper
  • Jefferson
  • Johnson
  • Lawrence
  • Madison
  • Marion
  • Massac
  • Monroe
  • Perry
  • Pope
  • Pulaski
  • Randolph
  • Richland
  • Saline
  • St. Clair
  • Union