Blog

Searching for barndominium kits with prices usually turns up a wide scatter of figures, and for good reason. A "kit price" and a "finished home price" are two very different numbers, even though they often get discussed as if they're interchangeable. Understanding what a kit price actually includes, and what it almost always leaves out, is the single most useful thing to know before comparing quotes or setting a budget.

August 10, 2026by Industry Resource Desk
Read More
Barndominiums have moved well beyond their original reputation as simple shop-houses with a bed tucked in the corner. Today's house plans barndominium designs range from compact rural starter homes to sprawling family compounds with dedicated shop bays, media rooms, and resort-style porches. Understanding how these plans are structured, and what design choices actually shape cost and livability, makes it easier to compare options and communicate clearly with a builder or designer.

August 5, 2026by Industry Resource Desk
Read More
Barndominium home plans have become one of the most searched categories in residential design, and for good reason. They combine the simple, sturdy silhouette of a barn with the open, comfortable interior of a modern house. For anyone exploring rural or semi-rural building sites, barndominium home plans offer a way to merge living space with garages, workshops, or hobby areas under one roof. This post walks through what defines the style, how it compares to other building types, and what to consider when evaluating a plan.

August 3, 2026by Industry Resource Desk
Read More
Searching for a "barndominium builder near me" often turns up a long, confusing list of general contractors, kit companies, and metal building specialists—all claiming to build barndominiums. That's because there isn't one single business model behind the term. Understanding the different types of builders, where to find them, and how to evaluate their qualifications makes the search far less overwhelming and helps avoid costly mismatches later in the project.

July 30, 2026by Industry Resource Desk
Read More
Barndominiums have moved from a niche rural trend to a mainstream housing style, and much of their appeal comes down to the floor plan. Barndominium floor plans blend barn-inspired architecture with modern residential functionality, offering open living spaces, high ceilings, and integrated garages or shops. Because these homes can be configured so many different ways, understanding how floor plans are structured is one of the most useful steps in early planning.

July 30, 2026by Industry Resource Desk
Read More
Barndominium floor plans have become one of the most searched topics in residential construction over the past several years, and for good reason. These barn-inspired layouts blend rustic aesthetics with modern living, while offering something many traditional home designs don't: flexible, multi-use square footage that can accommodate a workshop, storage area, or oversized garage right alongside the living quarters. Whether the structure is a steel-framed building or a wood-framed house dressed up with barn-style details, the appeal usually comes down to the same thing—an open, adaptable layout that works as hard as the people living in it.

July 30, 2026by Industry Resource Desk
Read More
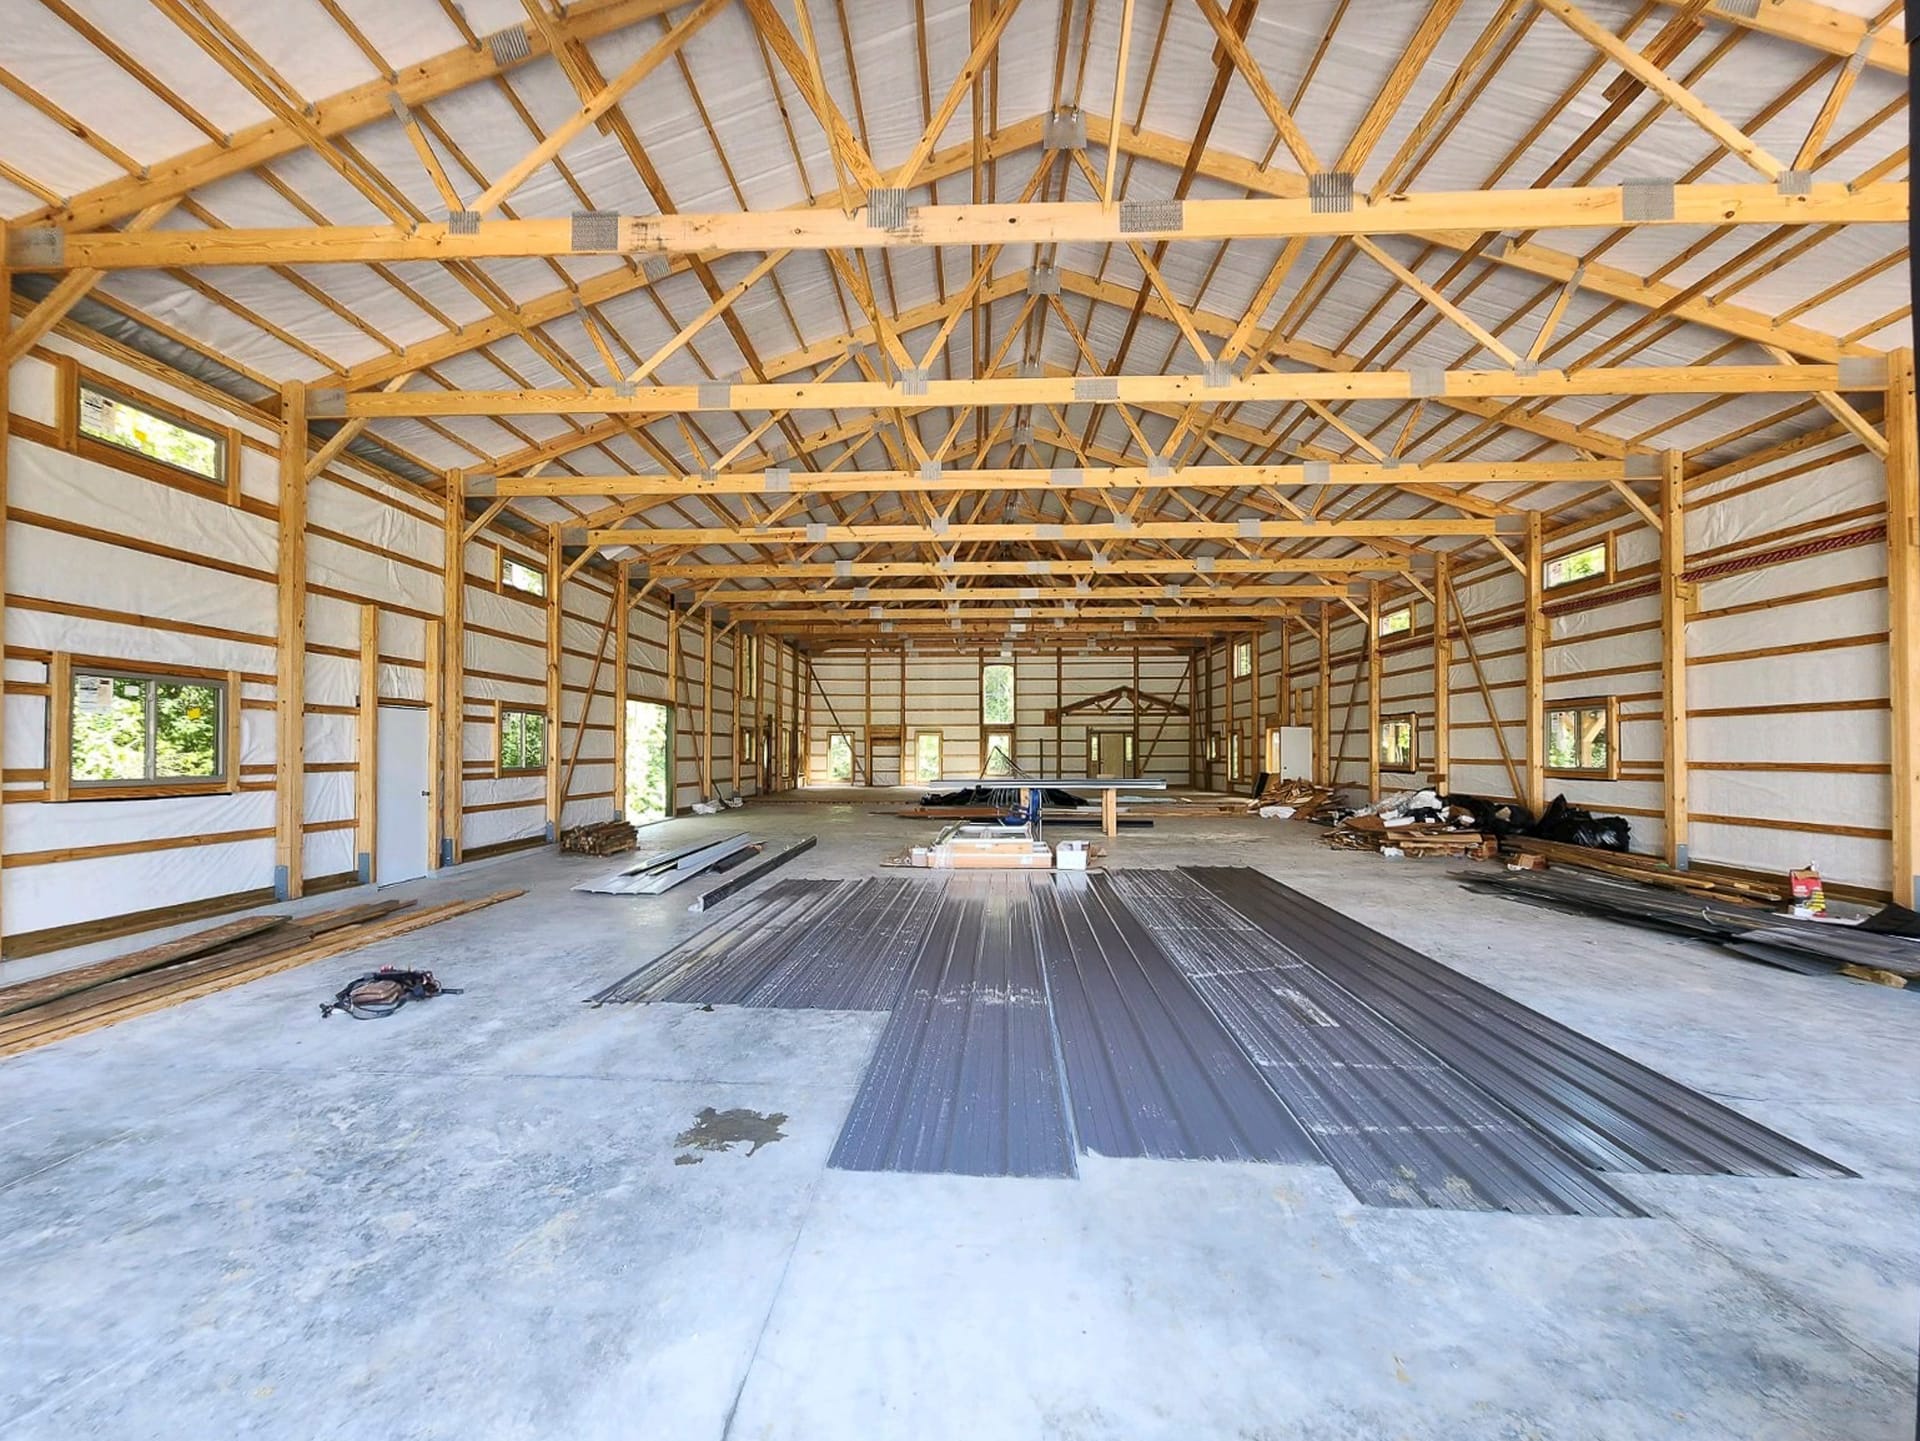
Interior view of a post-frame construction building by Built-Mor Buildings, featuring a spacious, open layout with exposed wooden trusses supporting the roof. The structure has insulated walls and large, evenly spaced windows allowing natural light. Build

Modern warehouses can dramatically boost performance through integrated technology systems and strategic design. Warehouse Management Systems (WMS), automated storage solutions, and IoT sensors optimize inventory tracking and order fulfillment. Strategic layouts with vertical storage and dedicated picking zones maximize space utilization and reduce picking times. Implementation of these solutions can reduce operational costs by up to 30% while improving accuracy to 99.9%. The path to warehouse excellence unfolds through systematic modernization.

March 19, 2025
Read More
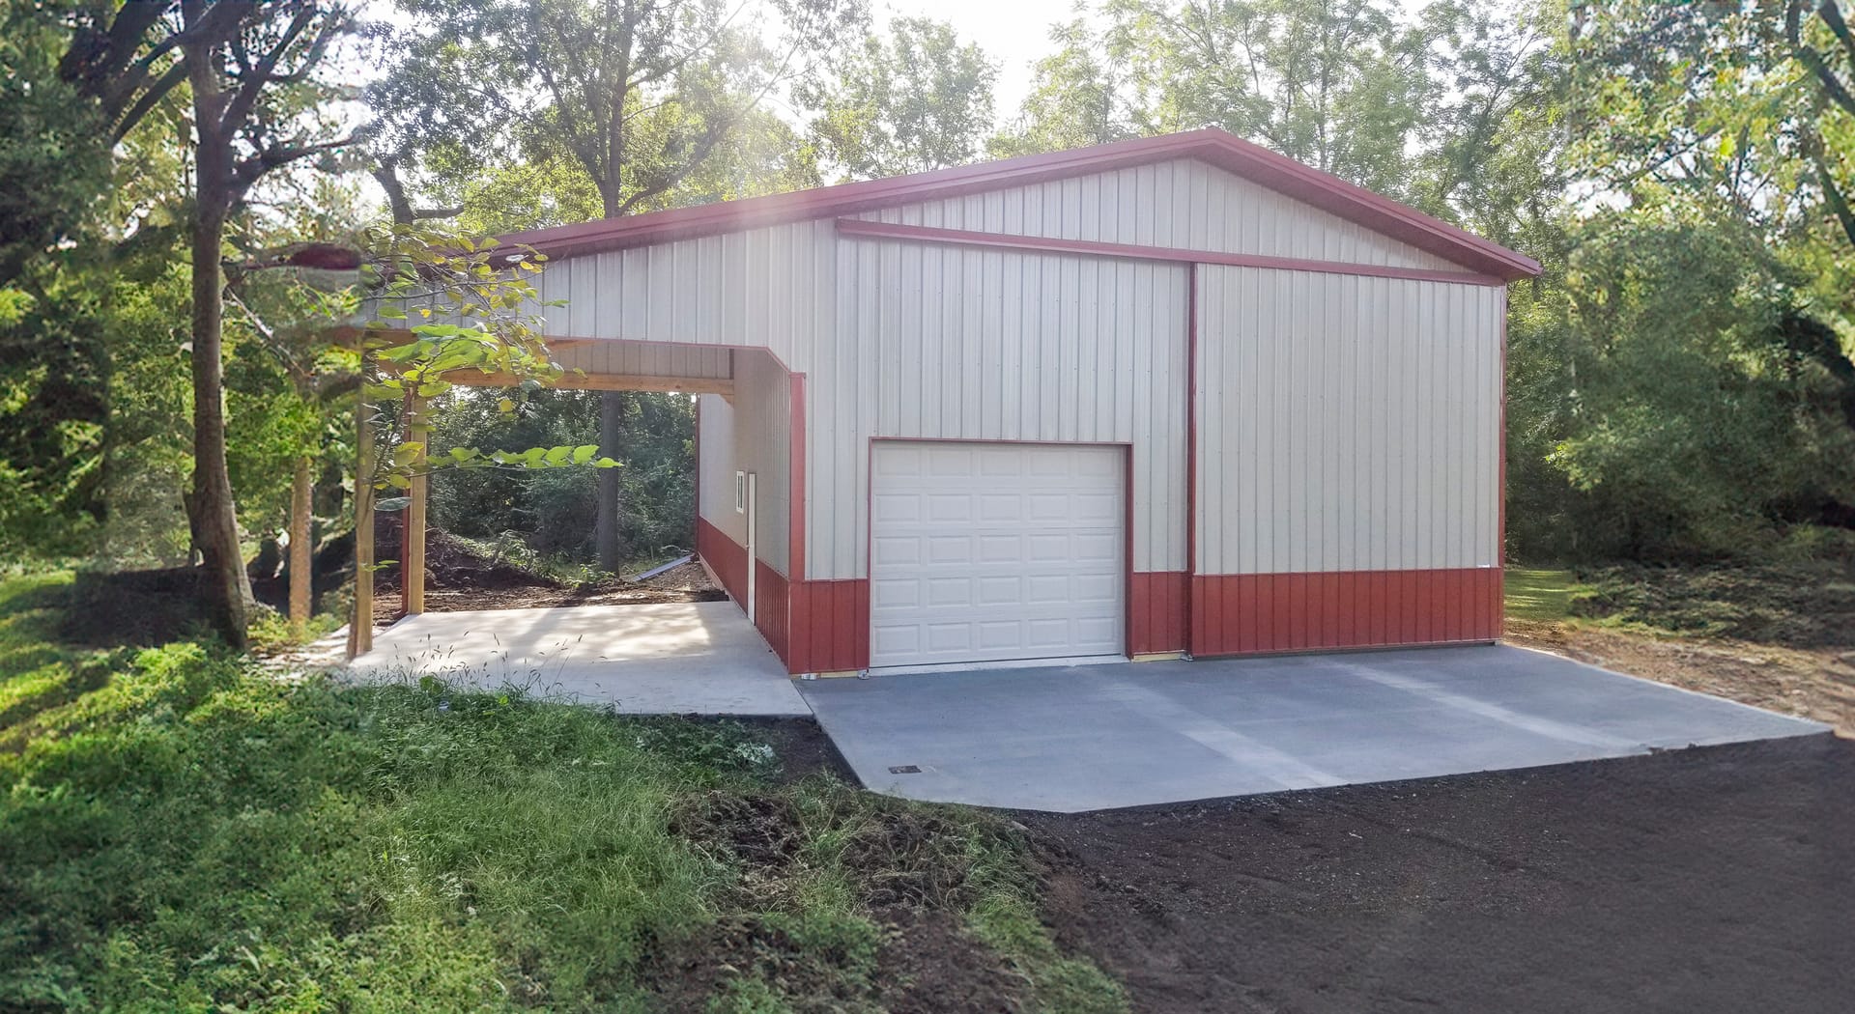
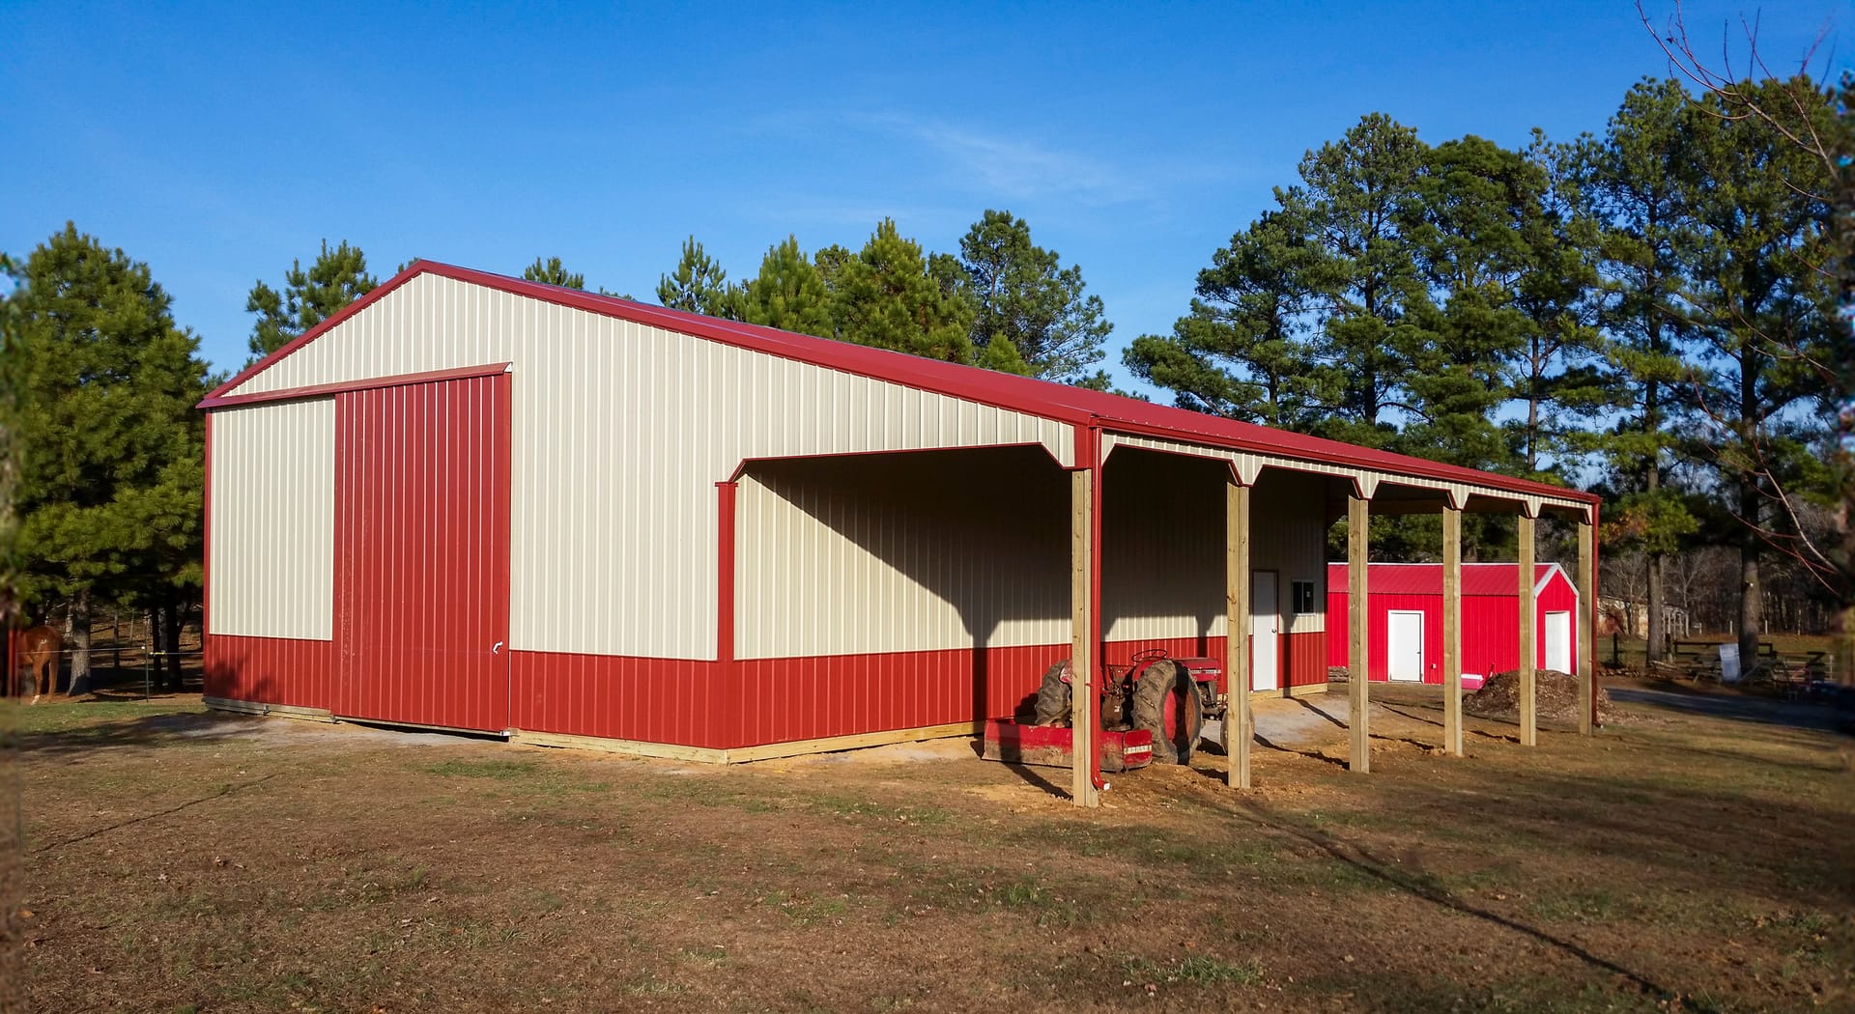
A post-frame building with red and beige vertical metal siding features prominently. It has a large sliding door on one end and an extended covered porch supported by wooden posts, indicative of agricultural or storage use. The roof is gently sloped and c

A standard 600-square-foot, two-car garage represents the ideal size for maximizing property value in today's real estate market. Converting a basic one-car garage into this larger footprint can greatly boost home worth, with additional storage systems and epoxy flooring adding up to $5,800 in value. Post-frame construction offers a cost-effective approach to achieving these dimensions. The combination of size, functionality, and modern security features creates a thorough solution that yields exceptional returns on investment.

March 19, 2025
Read More
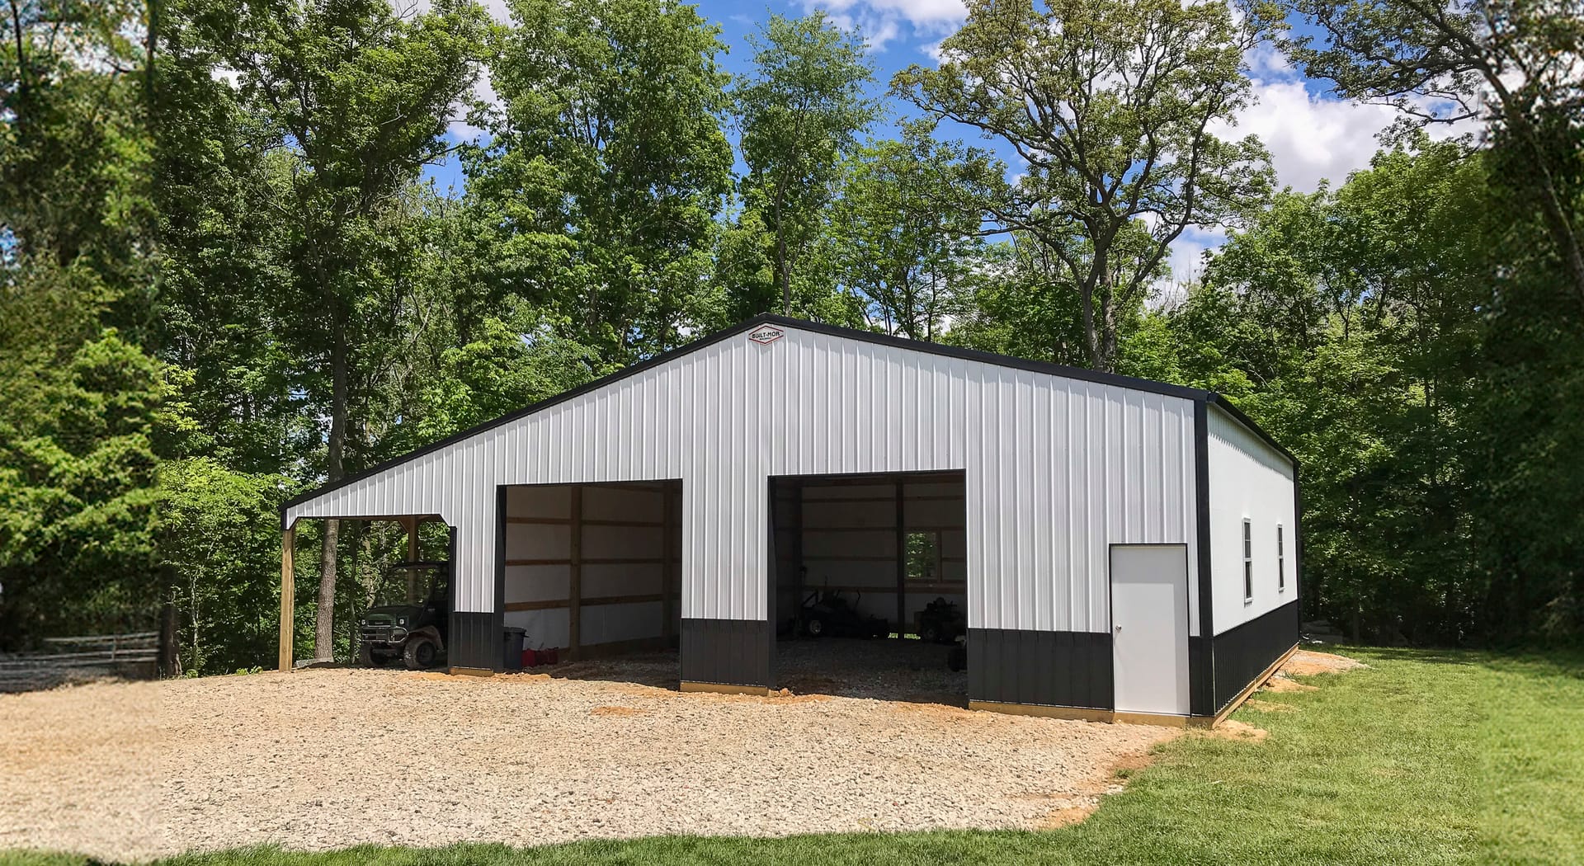
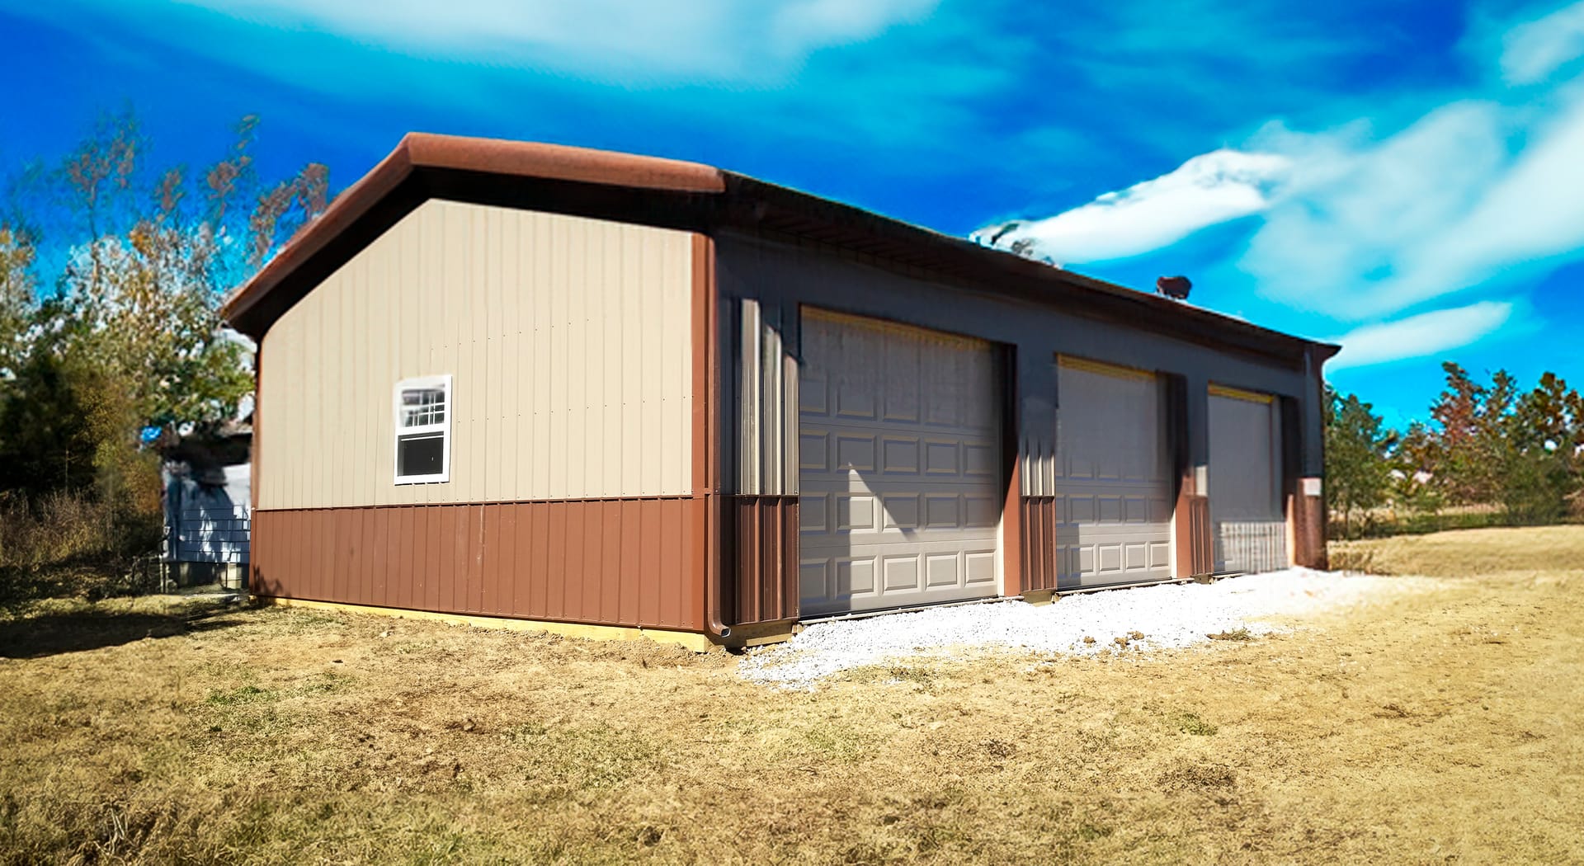
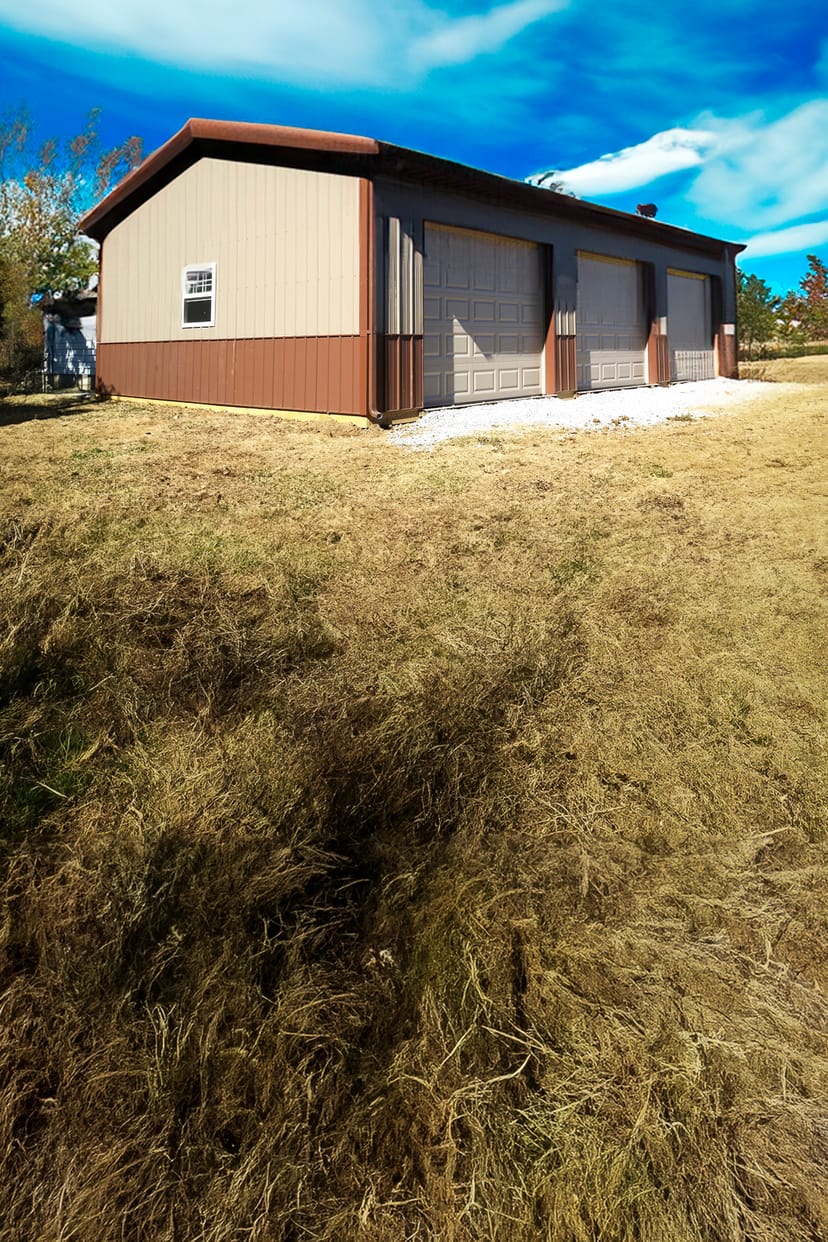
The image shows a rectangular post-frame building with a dual-tone exterior: light beige upper walls and dark brown lower siding and roof. It features three large garage doors, indicating its use as a workshop or storage facility. A small window is presen

Choosing between an attached or detached garage depends on specific homeowner priorities. Attached garages offer convenient home access and lower construction costs through shared walls and utilities. Detached garages provide greater design flexibility, improved security separation, and versatile space options for future modifications. While attached structures typically yield higher property values, detached options excel in customization potential. Each design carries distinct advantages that warrant careful consideration based on individual needs and circumstances.

March 19, 2025
Read More
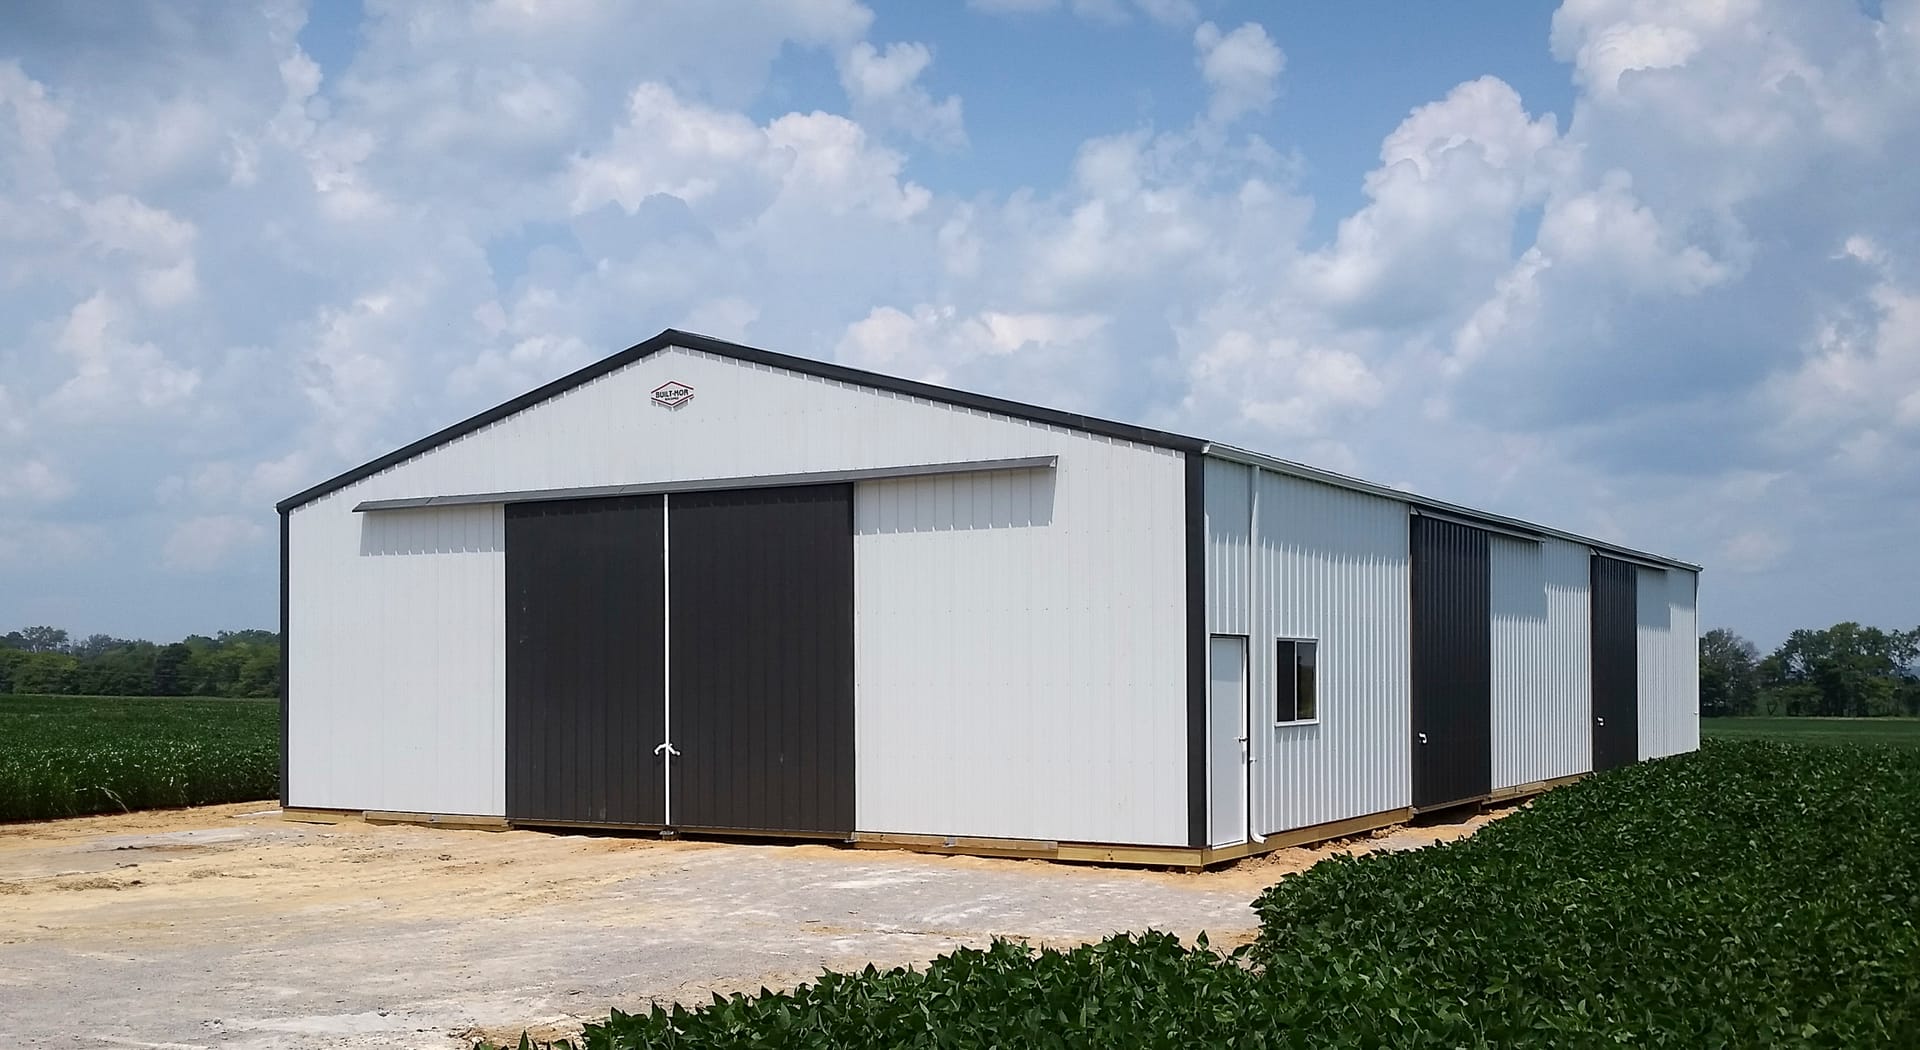
Interior view of a post-frame construction building by Built-Mor Buildings, featuring a spacious, open layout with exposed wooden trusses supporting the roof. The structure has insulated walls and large, evenly spaced windows allowing natural light. Build

Constructing a wedding venue is a task that prioritizes functionality, comfort, and aesthetics. It involves meticulous planning to guarantee features like spacious bridal suites, on-site catering facilities, and adequate power sources are incorporated effectively. Venue accessibility, parking, and a neutral customizable design are also critical considerations. Navigating the complexities of permits and regulations adds another layer to the process. Understanding these elements can lead to the creation of a wedding venue that's not only beautiful, but versatile and efficient. Explore further to gather more insights.

February 23, 2025
Read More
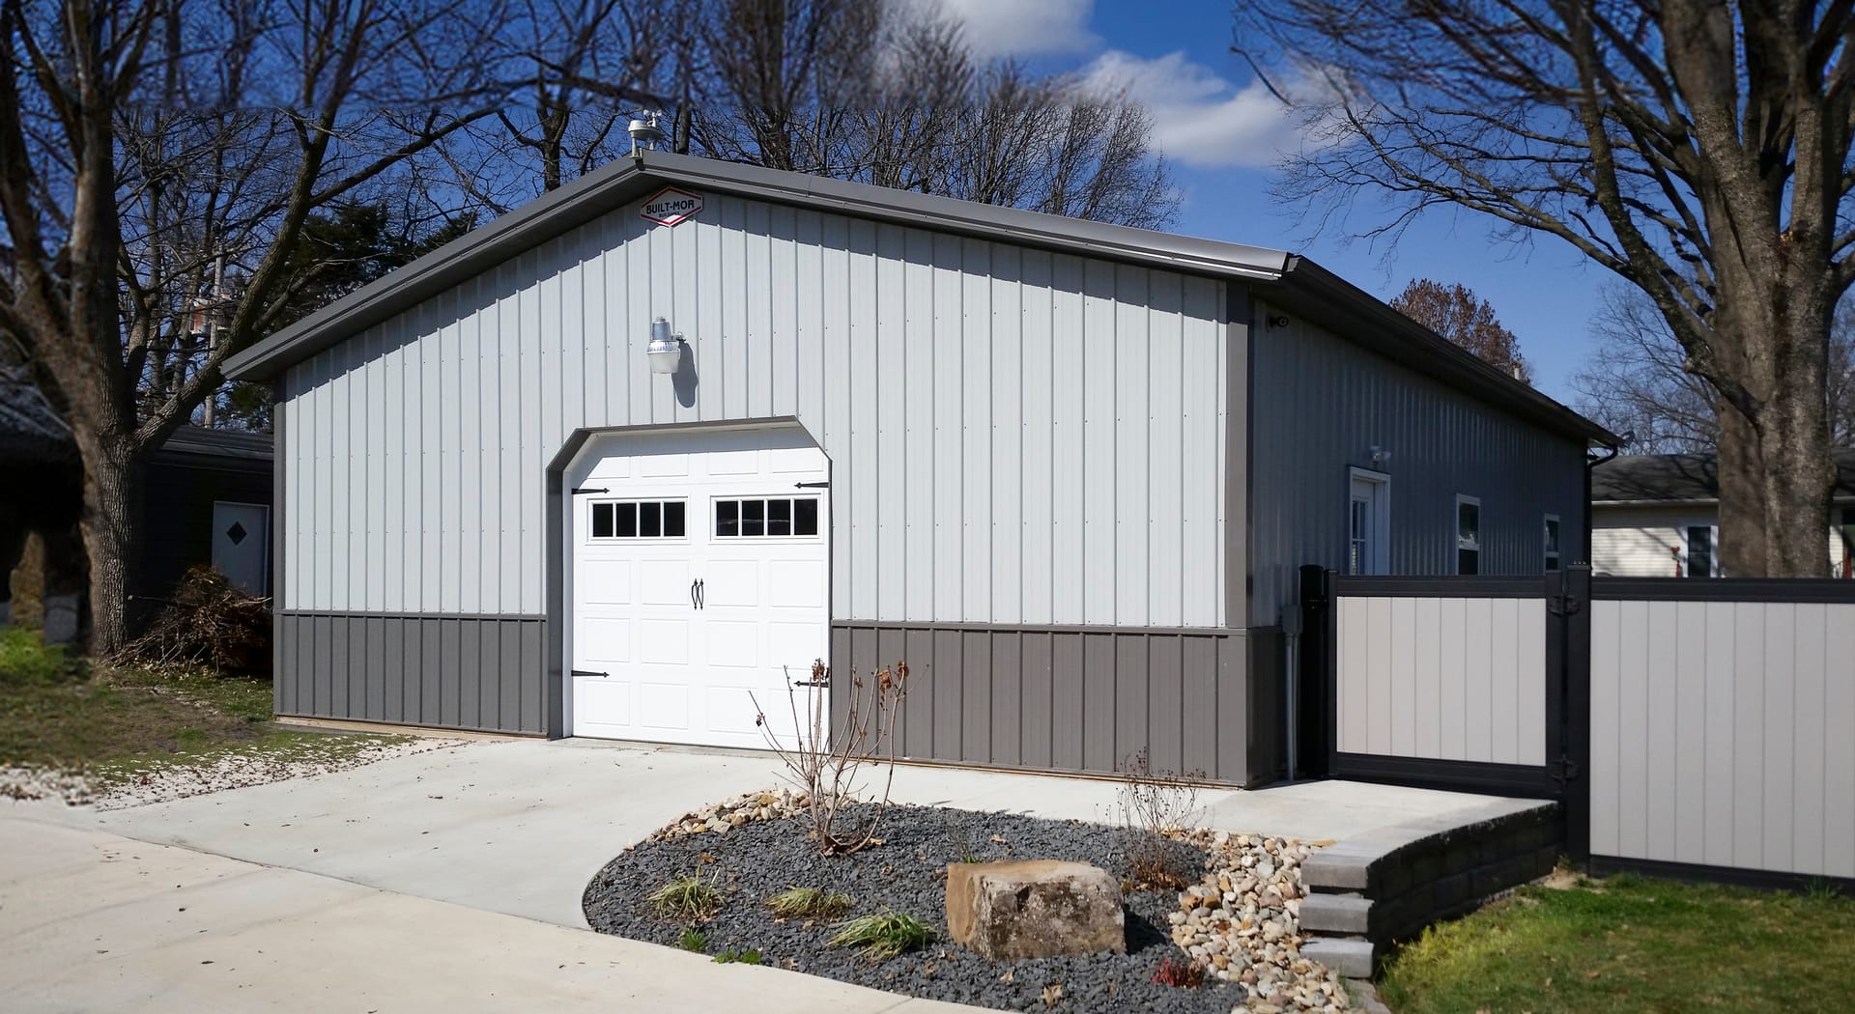
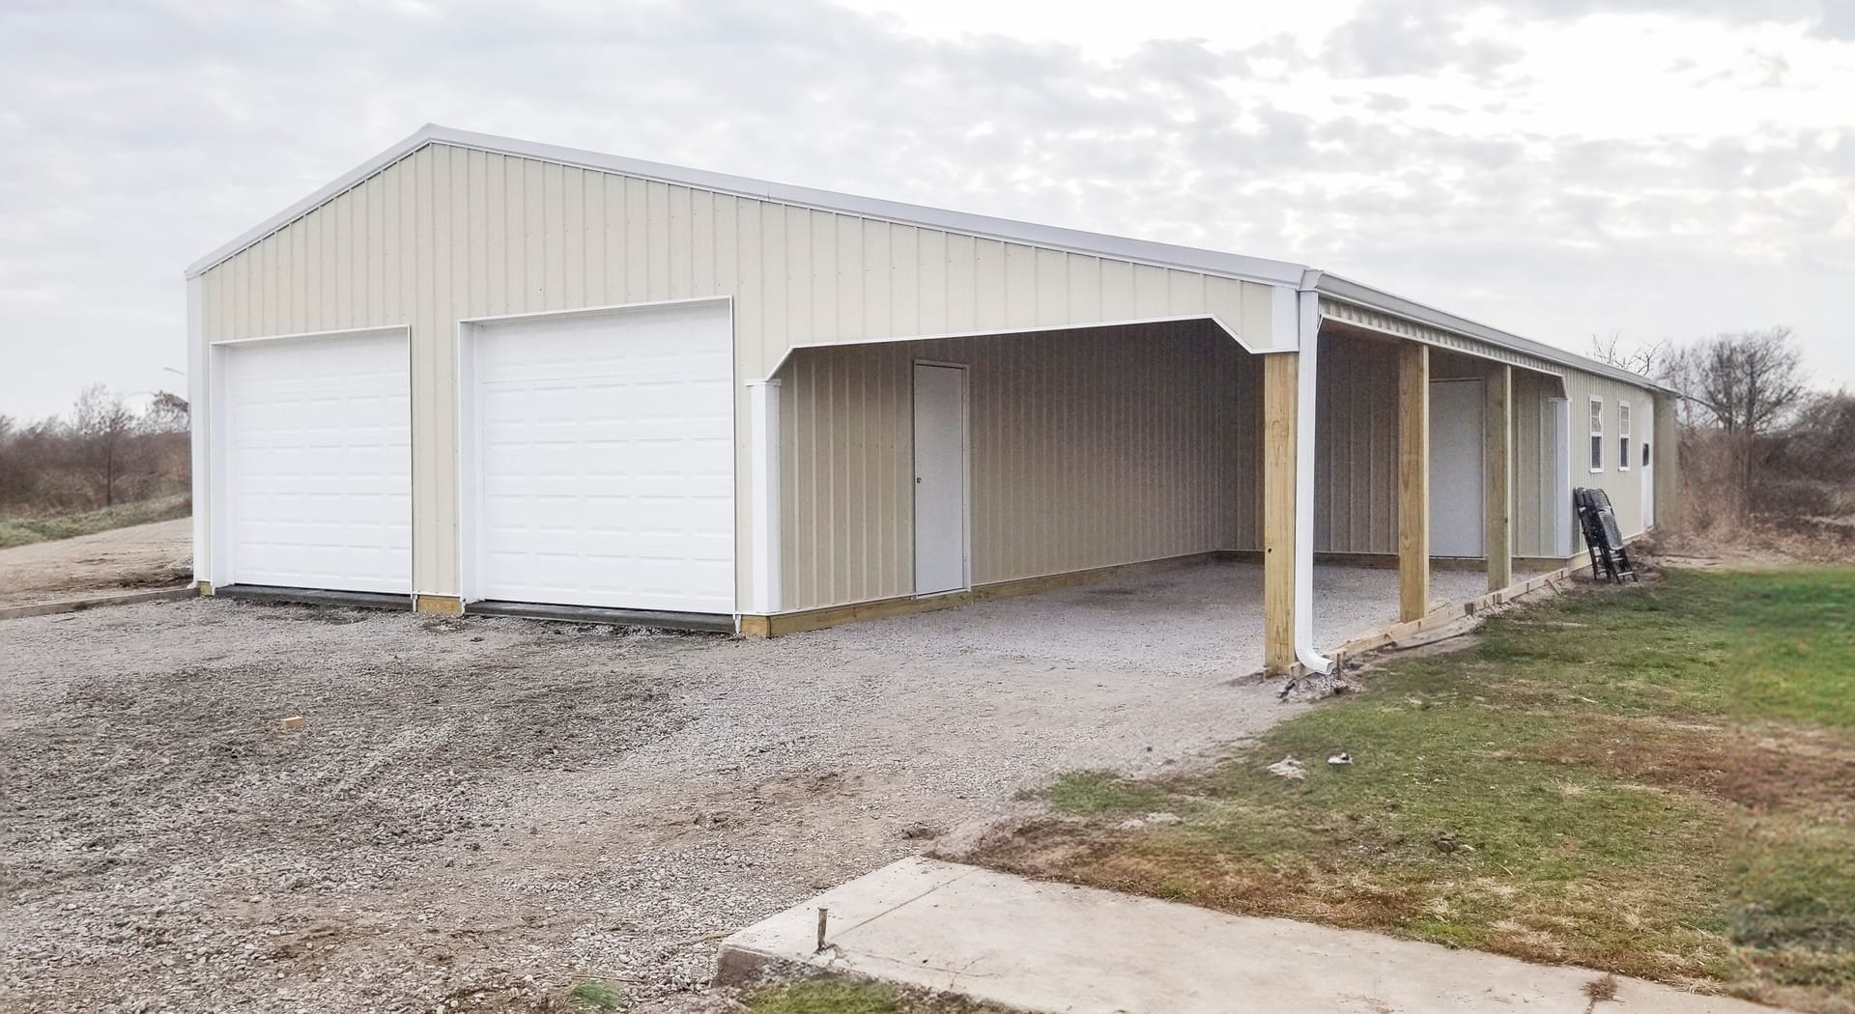
The image features a post-frame construction building by Built-Mor Buildings. It has a rectangular shape with cream-colored metal siding and a gable roof. The structure includes two large white garage doors on the left, likely for vehicle storage, and an

Understanding the warranty terms and ensuring proper maintenance are vital for a post-frame building's longevity. A warranty typically covers the structure's integrity, including lifetime warranties for laminated posts. Yet, some actions such as unauthorized alterations could void this warranty. Regular maintenance and inspections can prevent damage from moisture and pests. A builder's industry experience and commitment to quality can profoundly influence the enforcement of these warranties and the durability of your post-frame building. A closer inspection into these factors promises more insights.

February 23, 2025
Read More
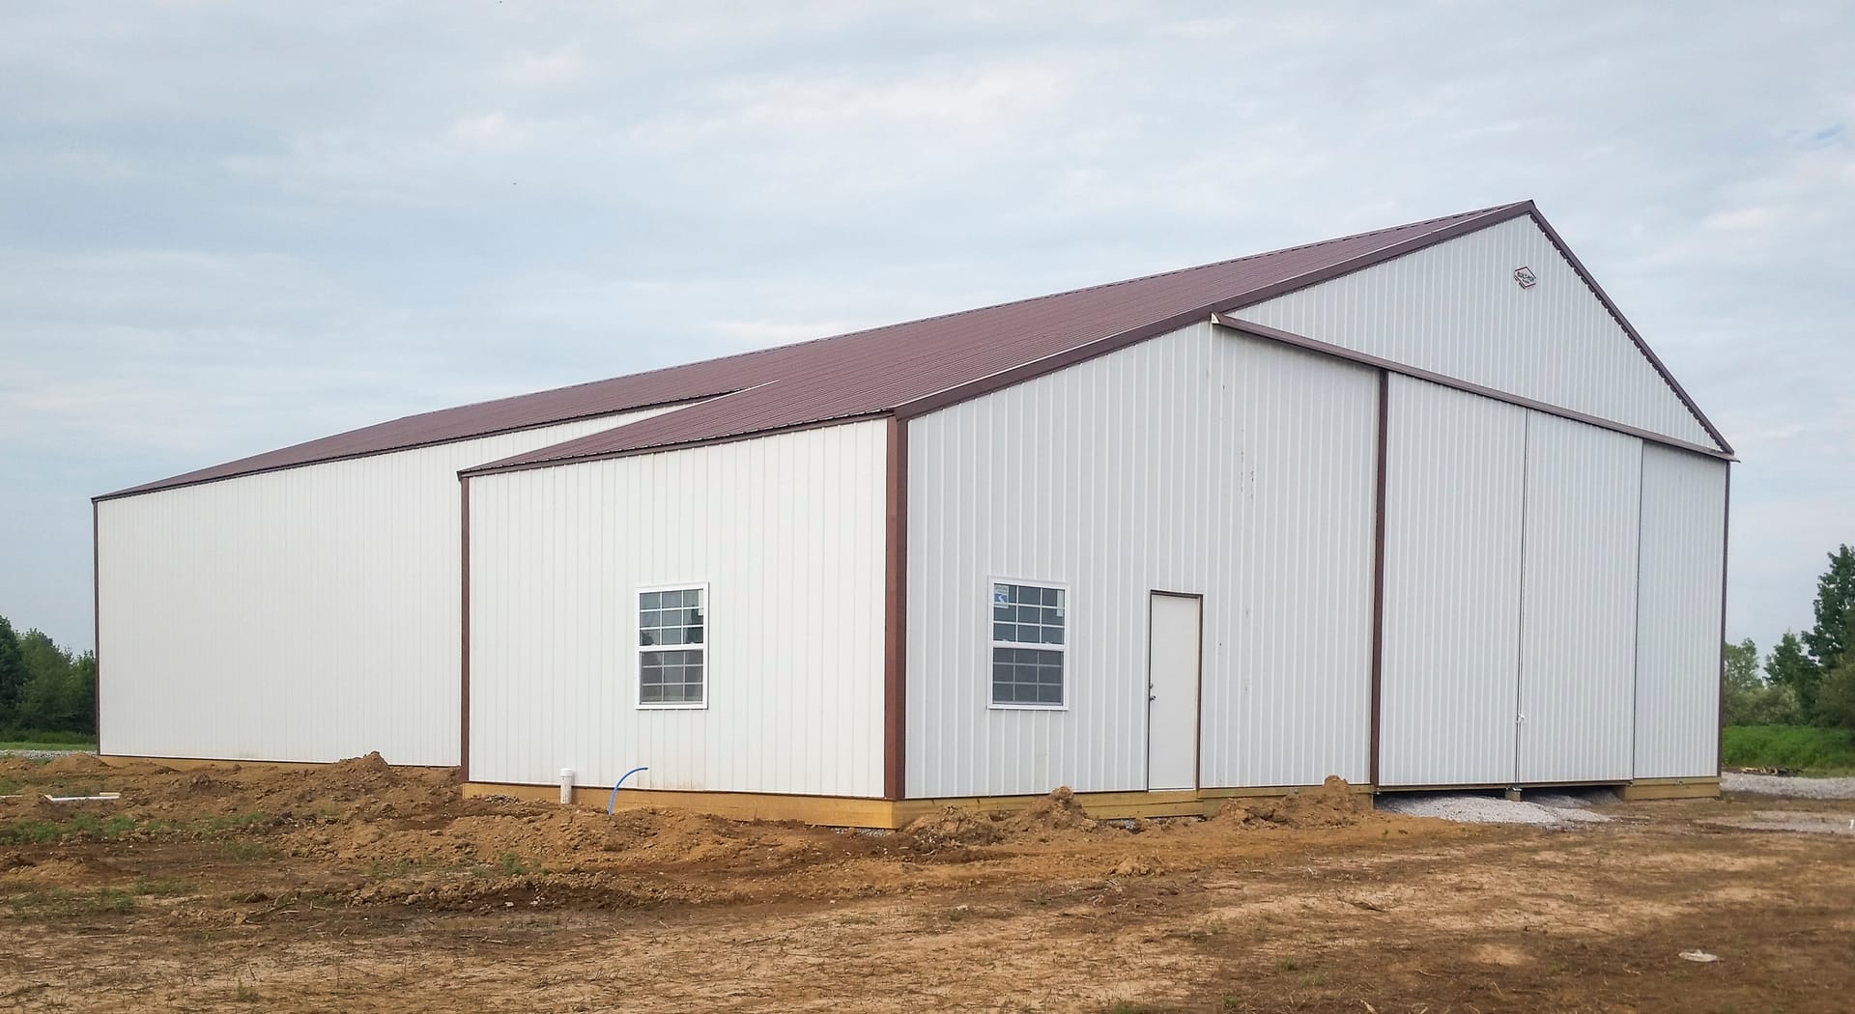
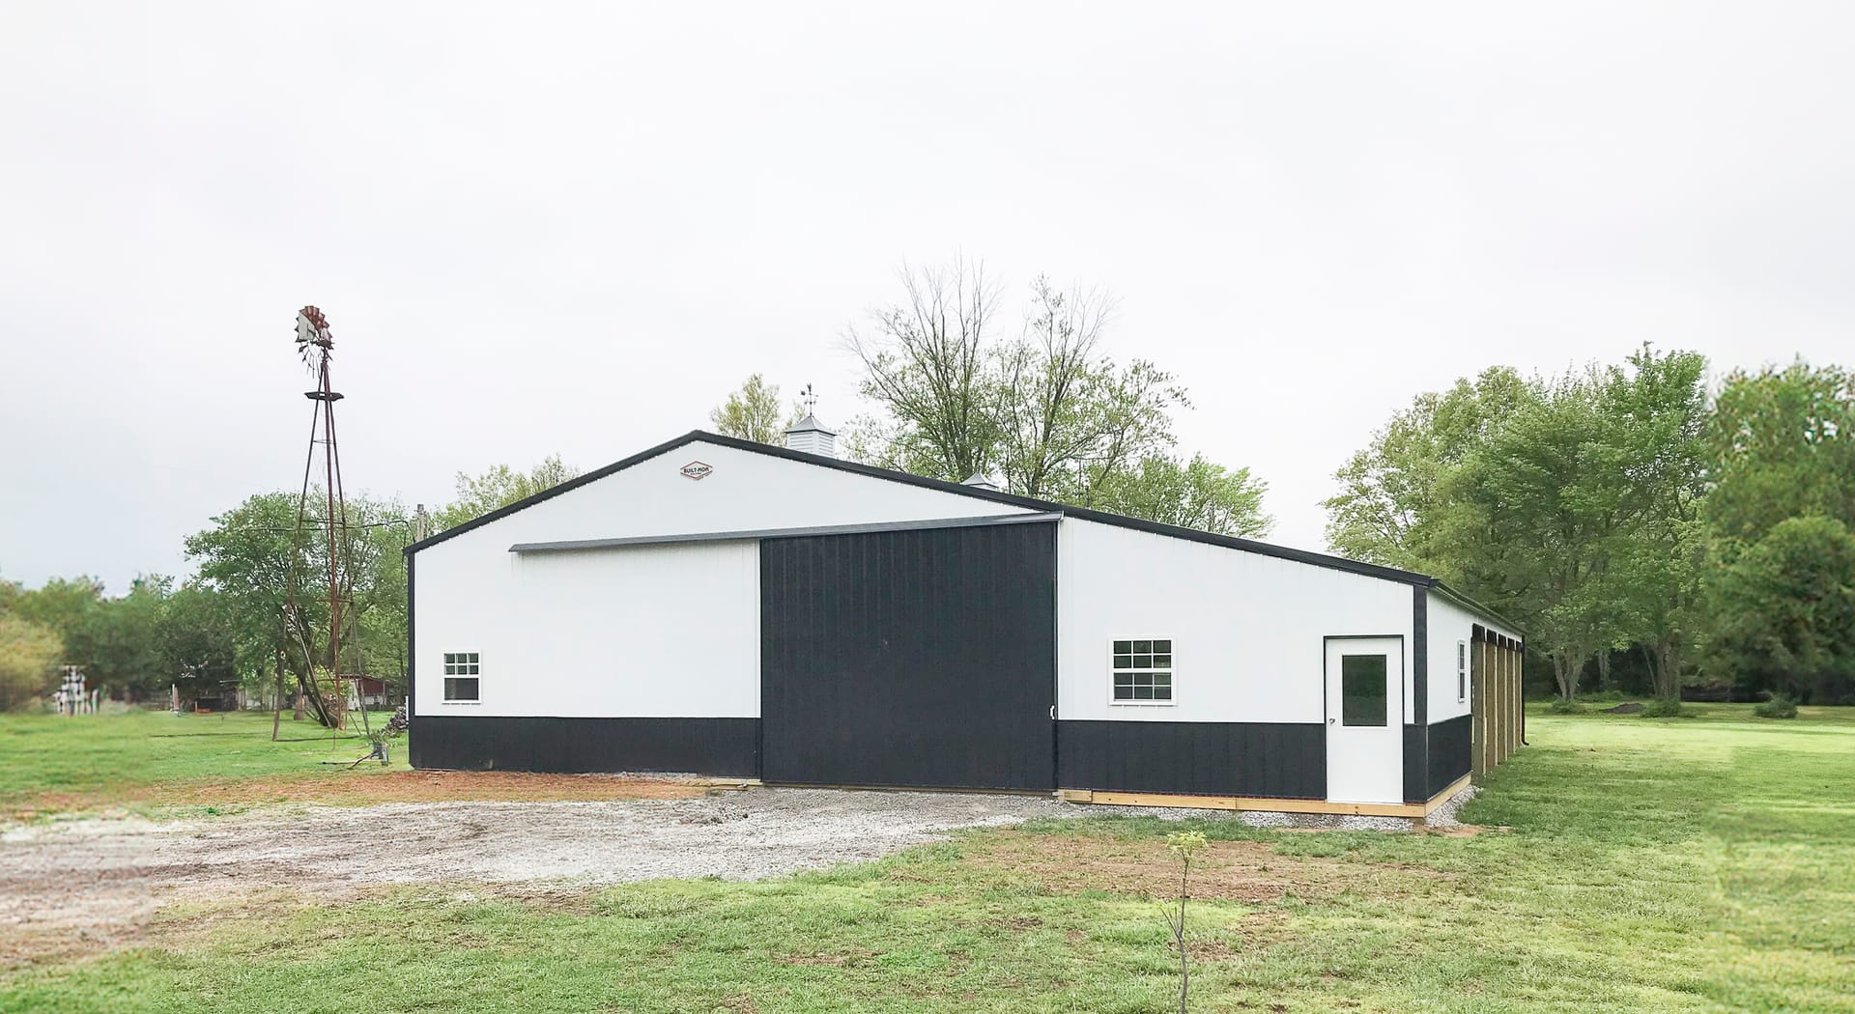
A post-frame construction building by Built-Mor Buildings is shown in a rural setting. The structure has a classic barn-like design with a gable roof and large sliding doors on the front facade. It features a two-tone color scheme with white upper walls a

Agricultural buildings of the future are trending towards sustainability, energy efficiency and smart farming systems. An emphasis on sustainable materials, such as recycled steel and engineered wood, offers reduced environmental impact. Buildings are designed to be energy efficient, with use of renewable sources like solar and wind power. Precision farming technologies promise resource optimization while innovative waste management aims at enhancing environmental footprint. This transformation hints at an exciting future for agriculture, ripe for further exploration.

February 23, 2025
Read More
The image shows a post-frame building by Built-Mor Buildings, featuring a large, rectangular structure with a pitched metal roof. The building has two distinct sections: a taller main area with large open bays, likely for storage or workspace, and a lower

Storage house design encompasses clever strategies to efficiently incorporate storage solutions into your living space. By analyzing available square footage and usage patterns, you can utilize multifunctional furniture, vertical wall storage, and custom cabinetry to enhance space. Innovative solutions like post-frame construction and repurposed pieces guarantee quality and tailored storage. Observations from successful implementations in cities like Barcelona and Tokyo demonstrate the effectiveness of such an approach. Explore further to discover how these strategies can be implemented in your own home.

February 23, 2025
Read More
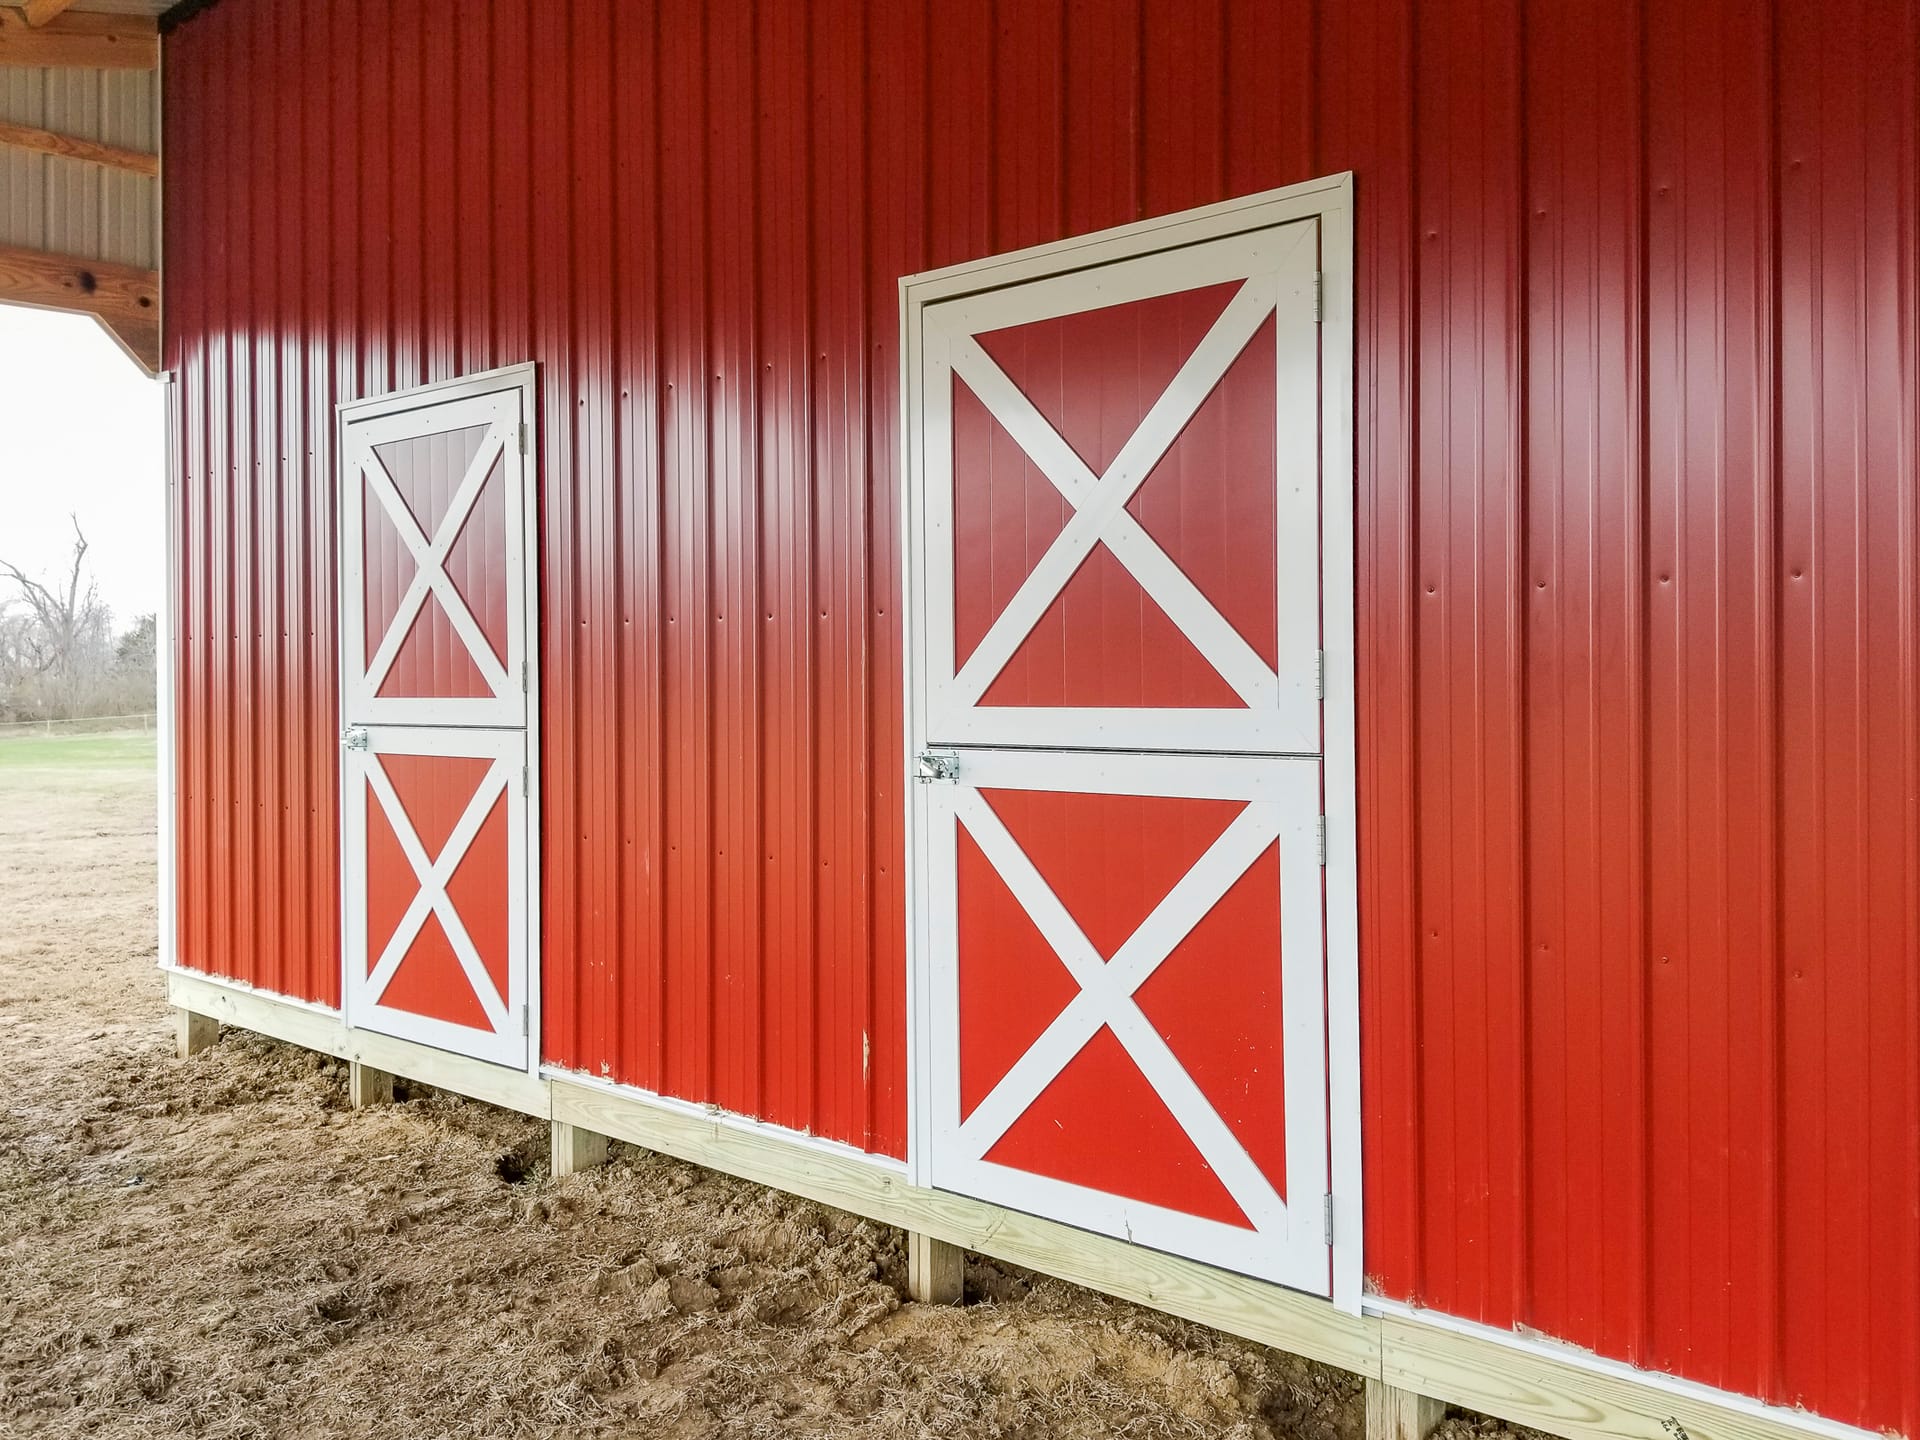
The image shows a post-frame building by Built-Mor Buildings, featuring red vertical metal siding with white diagonal cross-braced doors, typical of barn-style design. The exterior wall includes two doors of different sizes, both secured with metal latche

Designing a stall barn that maximizes horse comfort involves careful considerations such as providing ample space, maintaining good ventilation, ensuring appropriate lighting, and selecting durable, safe materials. Technological enhancements can further improve efficiency and care consistency. Successfully prioritizing these elements can promote overall horse health and productivity. A deeper exploration into these components can reveal how to optimize small barn spaces, choose weather-resistant materials, and leverage innovative equine systems to your advantage.

February 23, 2025
Read More
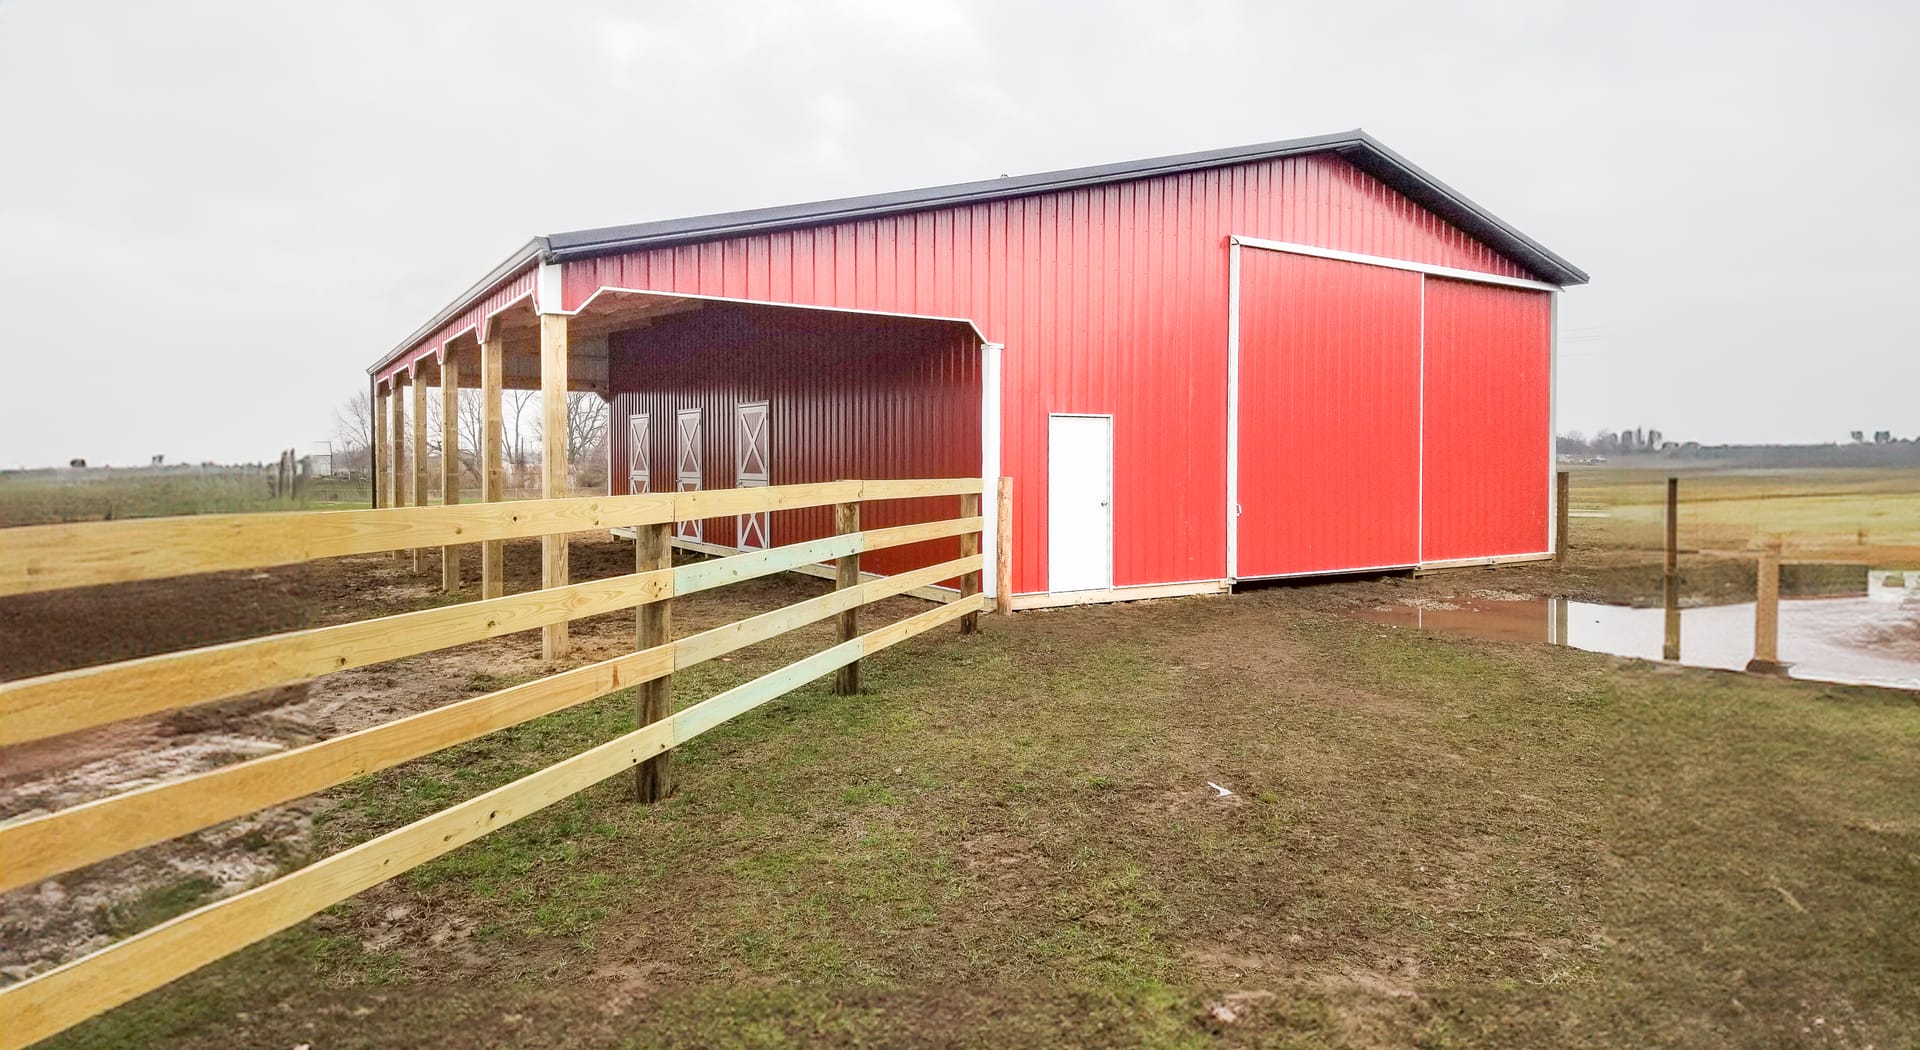
The image shows a post-frame construction building by Built-Mor Buildings, featuring a red exterior with a white door and large sliding barn-style doors. The building has a gable roof and an open covered area on one side, supported by wooden posts. It is

Stable construction plays a pivotal role in maintaining horse health. The prime essentials include safety measures, slip-resistant and durable flooring, maximization of natural light supplemented by efficient LED fixtures, and ventilation using cross-ventilation systems. Additionally, implementing strategic stable drainage to prevent water accumulation greatly mitigates risks of diseases. Beyond these basics, more sophisticated choices like post-frame horse shelters can provide substantial benefits. Delving deeper provides greater insights into optimizing these aspects for your horse's well-being.
February 23, 2025
Read More
A modern post-frame building with a wide rectangular structure is depicted, featuring a high gabled roof. The exterior includes a section of dark grey metal siding complemented by brick detailing on the facade. Prominent elements include a large overhead

Pole barn homes, also known as barndominiums, are ideal for integrating smart home technology due to their open floor plans. Such integrations can include centralized control platforms, security systems, energy-efficient design, and whole-home WiFi networks. These enhancements provide convenience, increased security, and efficient operation. As you explore deeper into this topic, there's much to discover about making your pole barn home a hub of cutting-edge technology.

February 23, 2025
Read More
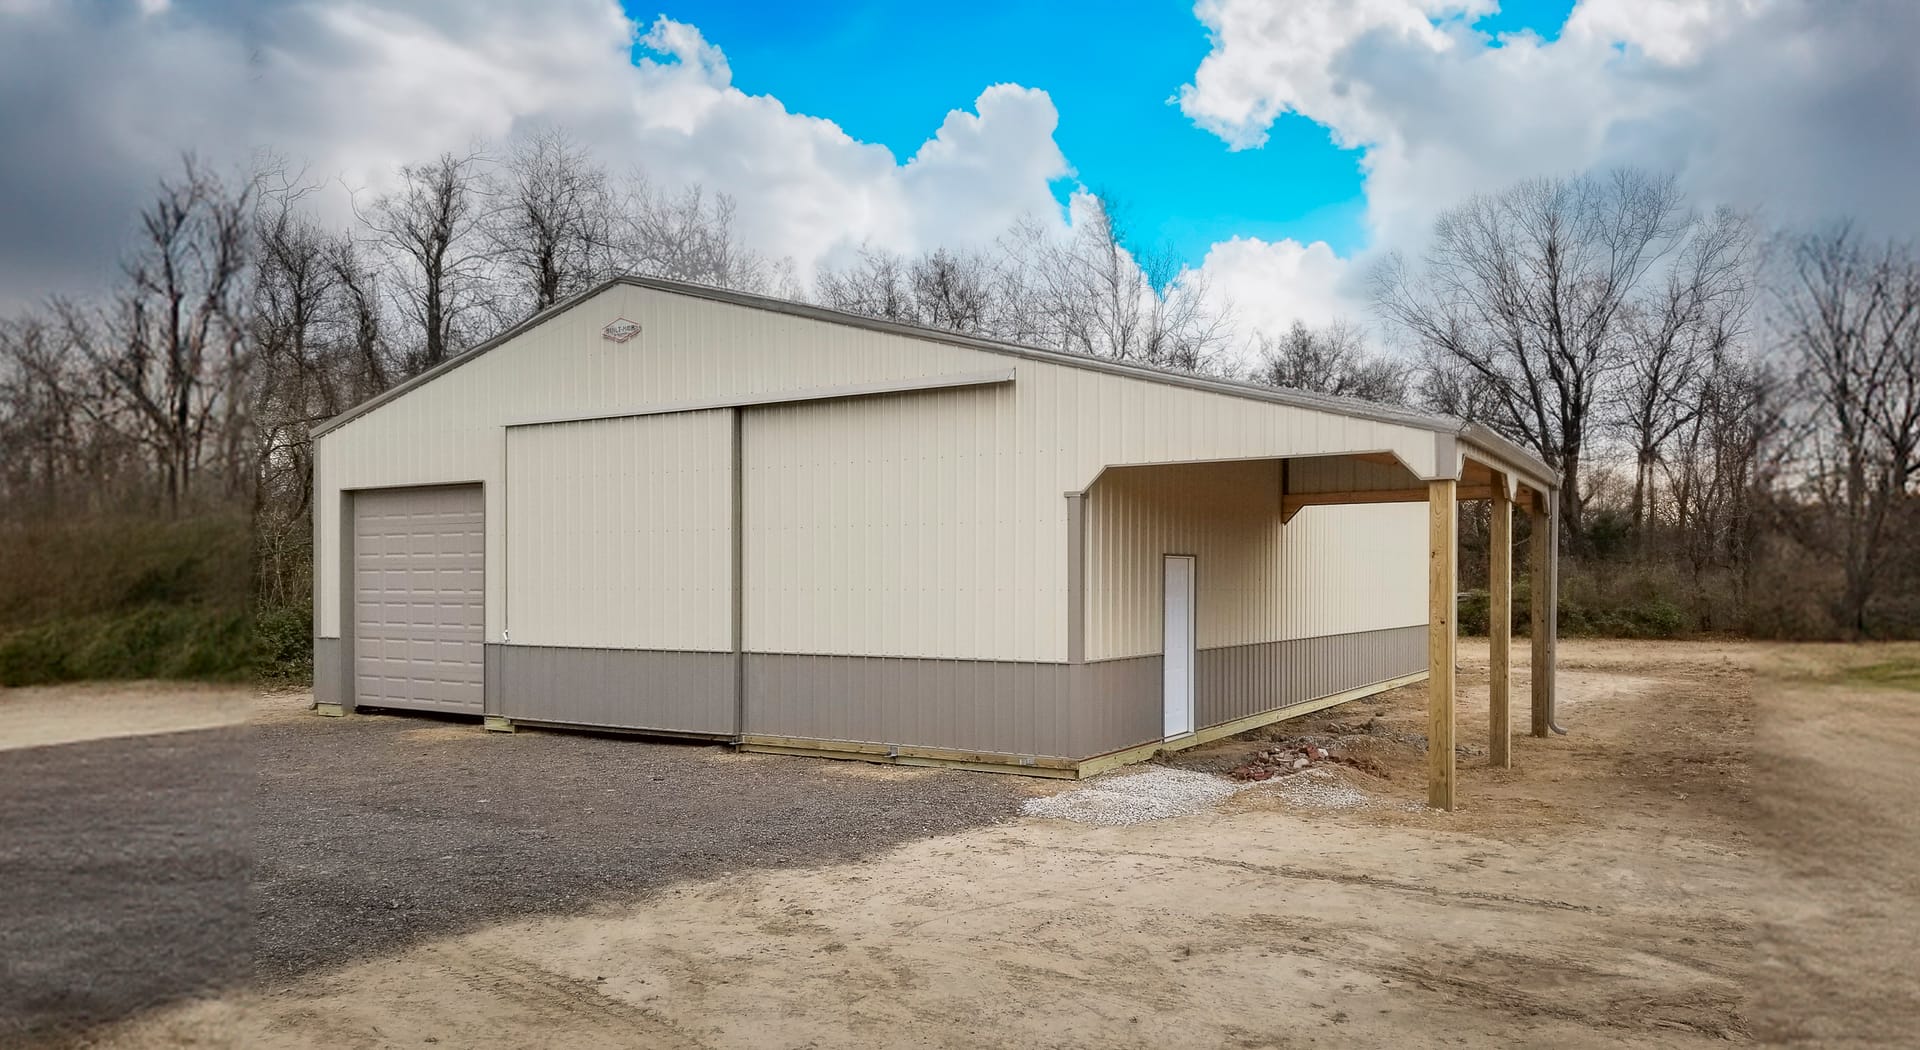
A light-colored post-frame building is shown with a gable roof and vertical siding. It features a large overhead garage door on the front, ideal for vehicle storage or a workshop. A smaller pedestrian door is present on the side, under a canopy supported

Creating your perfect retreat with a she shed involves substantial planning and customization. These personal spaces, ranging from home offices to relaxation areas, offer women a personal haven sculpted by their individual interests and needs. She sheds popularly adopt styles ranging from cozy cottages to stimulating bohemian or rustic sanctuaries. While size and cost considerations factor into the planning, personal expression and functionality take center stage in the interior customization. Venture further for more intricate details and guidance on she shed establishment and maintenance.

February 23, 2025
Read More
The image shows a post-frame building by Built-Mor Buildings, featuring a large, rectangular structure with a pitched metal roof. The building has two distinct sections: a taller main area with large open bays, likely for storage or workspace, and a lower

Post-frame construction has evolved remarkably from its inception during the Great Depression. Initially an affordable solution for agricultural storage, improvements in design and materials have transformed it into a versatile, sustainable, and energy-efficient building method. Today, these constructions are deployed creatively beyond farms - in commercial spaces, residences, and even in the trending barndominiums. As one explores this architectural journey, they would be intrigued by its structural advancements, increasing popularity, and its promising future.

February 23, 2025
Read More
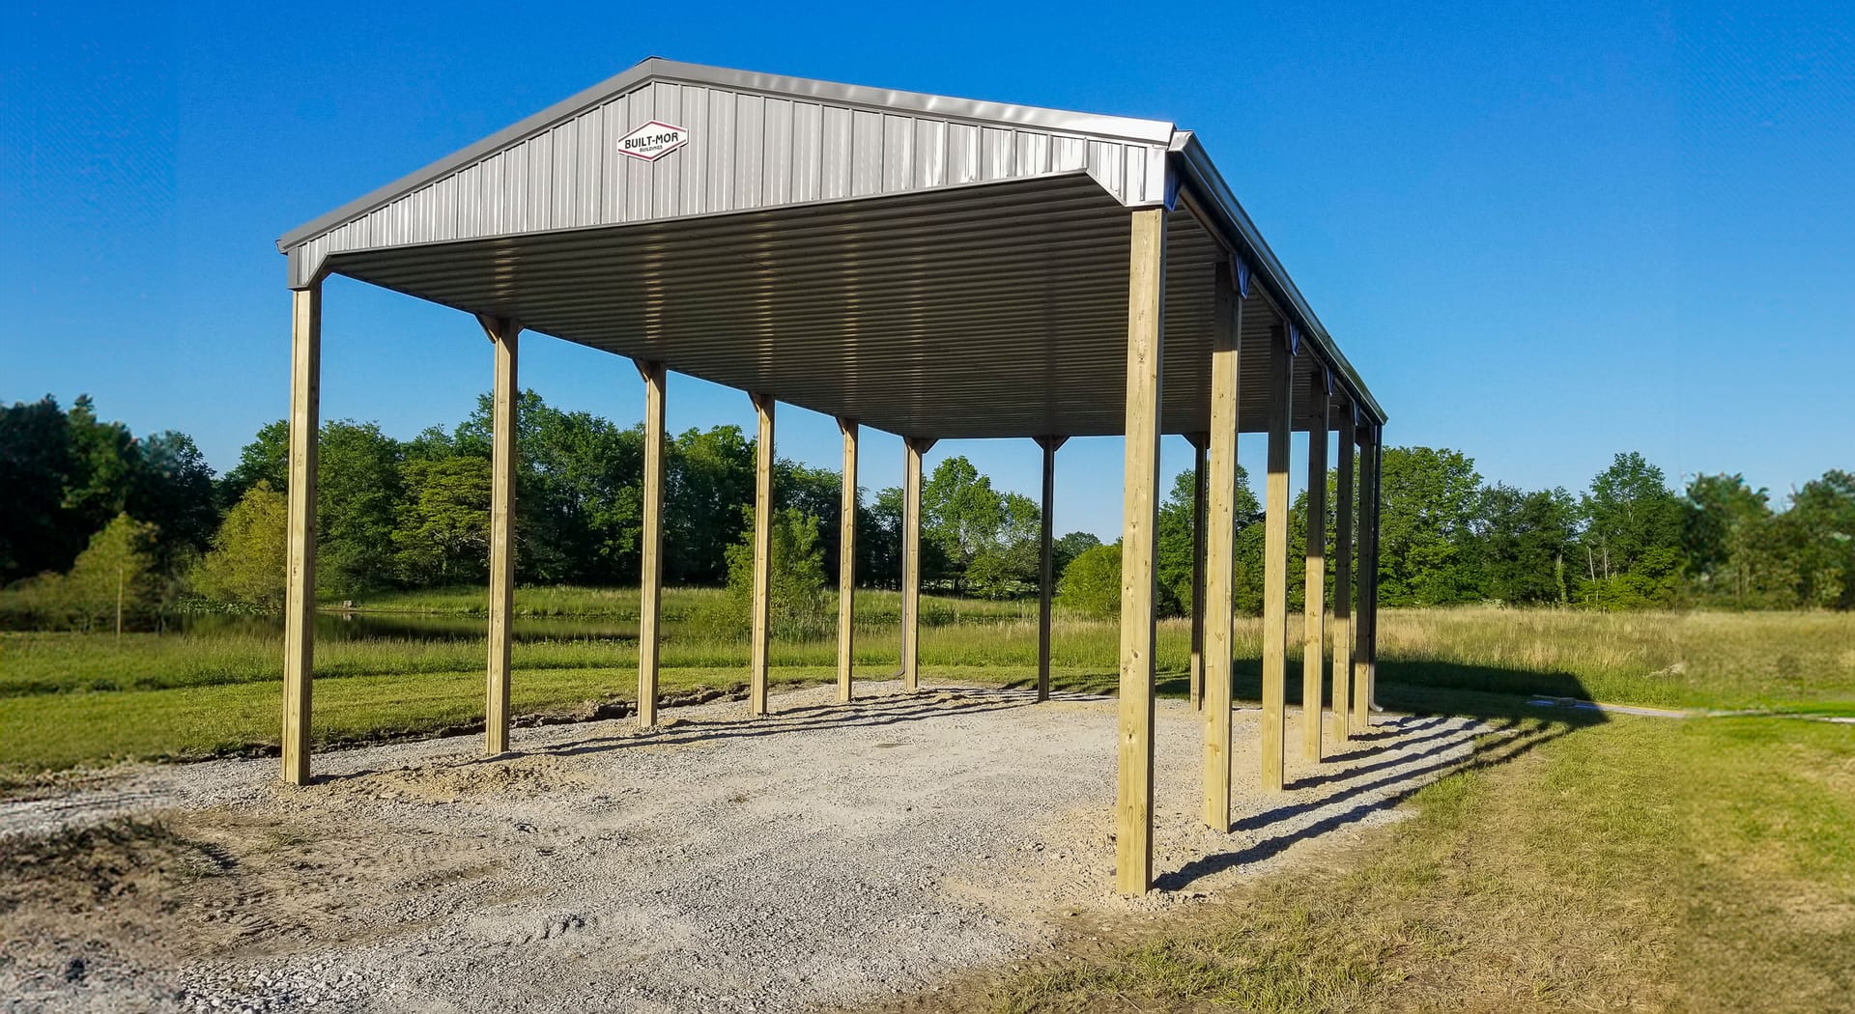
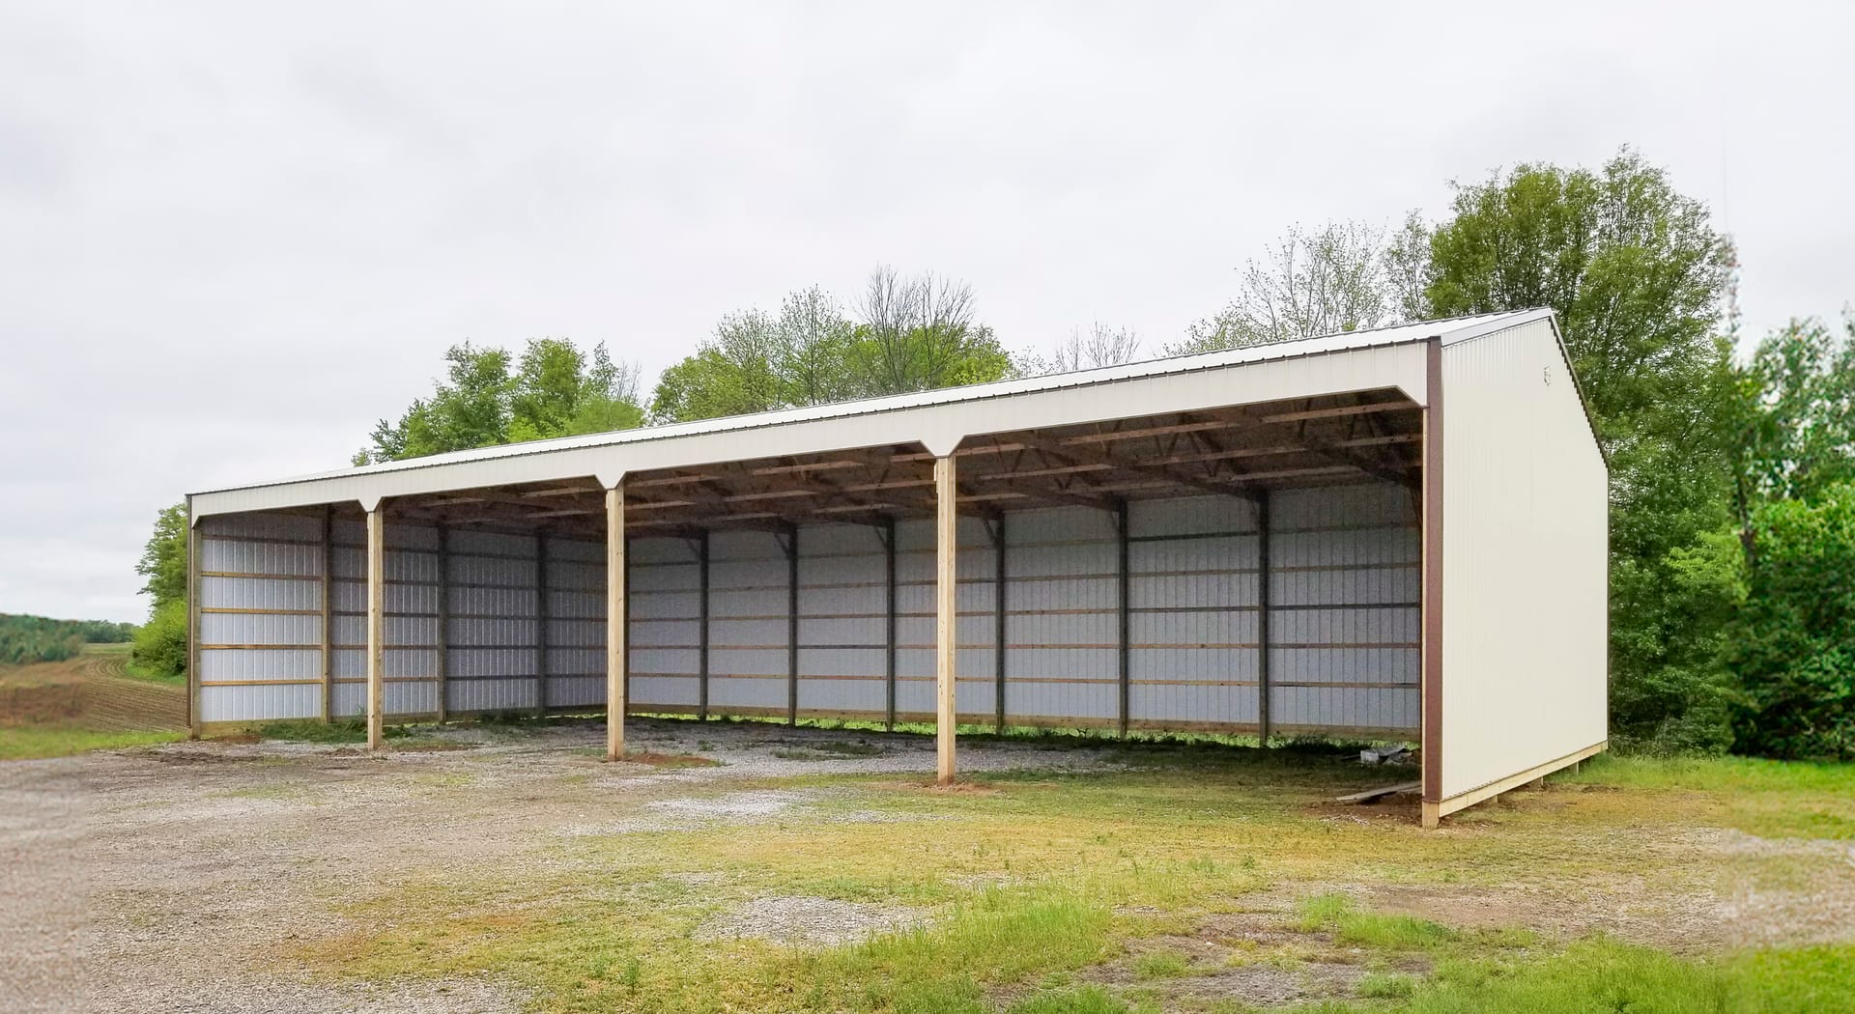
The image depicts a post-frame construction from Built-Mor Buildings, featuring a large open-sided shelter. The structure has a gabled metal roof supported by multiple evenly spaced wooden posts. It is situated on a gravel base within a grassy field. The

Investing in an RV storage building is vital for preserving your recreational vehicle's condition and maintaining its resale value. These buildings are designed from durable steel, ensuring maximum protection against harsh weather conditions. They additionally offer customization options for incorporating side panels, ventilation, and other features based on your needs. Financing options provide a cost-effective alternative to public storage. Opting for this one-time investment can guarantee long-term, efficient protection. Unravel more about their benefits and how to choose the right storage solution further on.

February 23, 2025
Read More
Interior view of a post-frame construction building by Built-Mor Buildings, featuring a spacious, open layout with exposed wooden trusses supporting the roof. The structure has insulated walls and large, evenly spaced windows allowing natural light. Build

Maximizing customer flow through retail space design is pivotal in enhancing customer experience, increasing sales, and improving operational efficiency. This strategic process entails a thoughtful arrangement of store layout, intuitive navigation, ideal product placement, and efficient queue management. While technology integration allows for precise customer behavior analysis for layout optimization, innovative display solutions further aid in engaging customers. There's a wealth of strategies for retailers to explore further to optimize their retail space and drive customer flow.

February 23, 2025
Read More
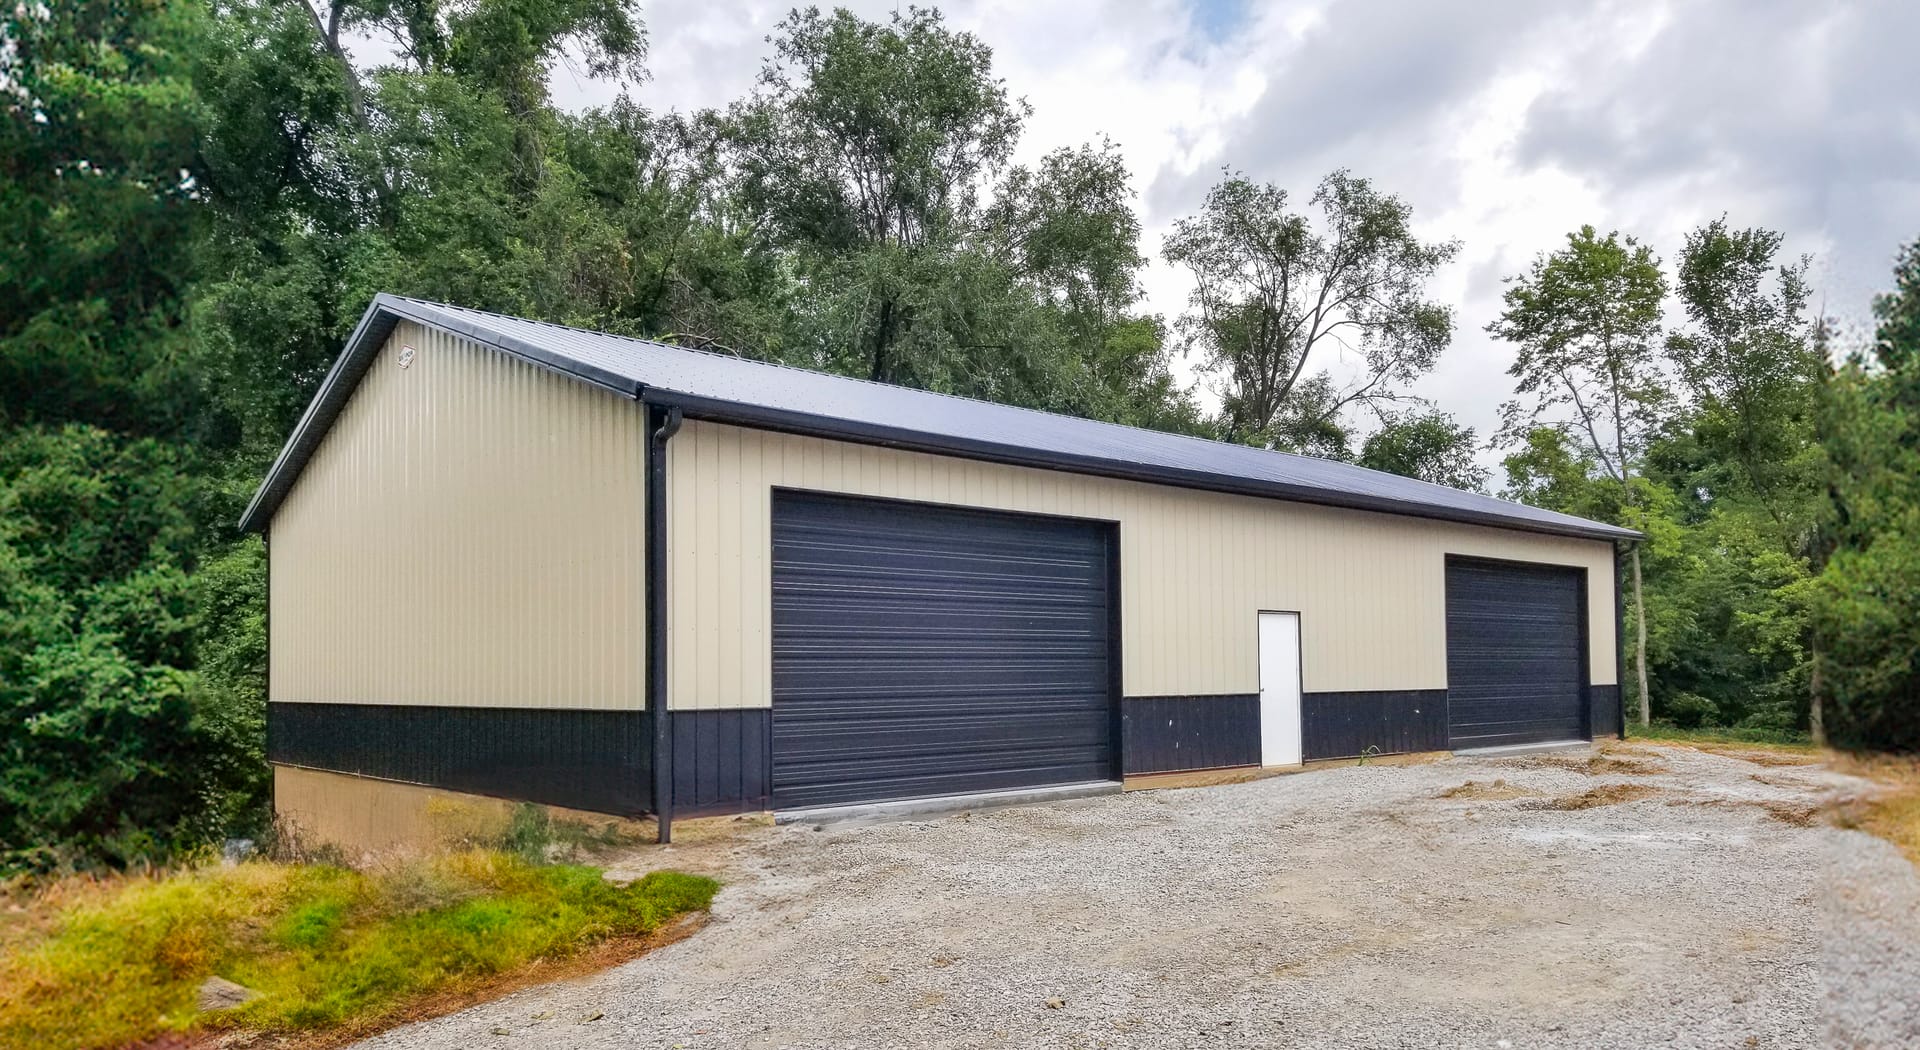
A post-frame construction building with beige metal siding and a gabled roof, set against a wooded backdrop. The structure features three large black overhead garage doors and one standard white entry door, indicating its use as a storage or workshop faci

Choosing the right residential storage unit size requires careful evaluation of current and potential future needs. An array of unit sizes exists, from small 5x5 units for minor items to sizable 10x20 units for extensive furniture or vehicles. Proper measurement of belongings and future-proofing can help select the perfect unit. Climate control plays a pivotal role, protecting temperature-sensitive items from damage. To ascertain a cost-effective and efficient storage solution, further exploration is recommended.

February 23, 2025
Read More
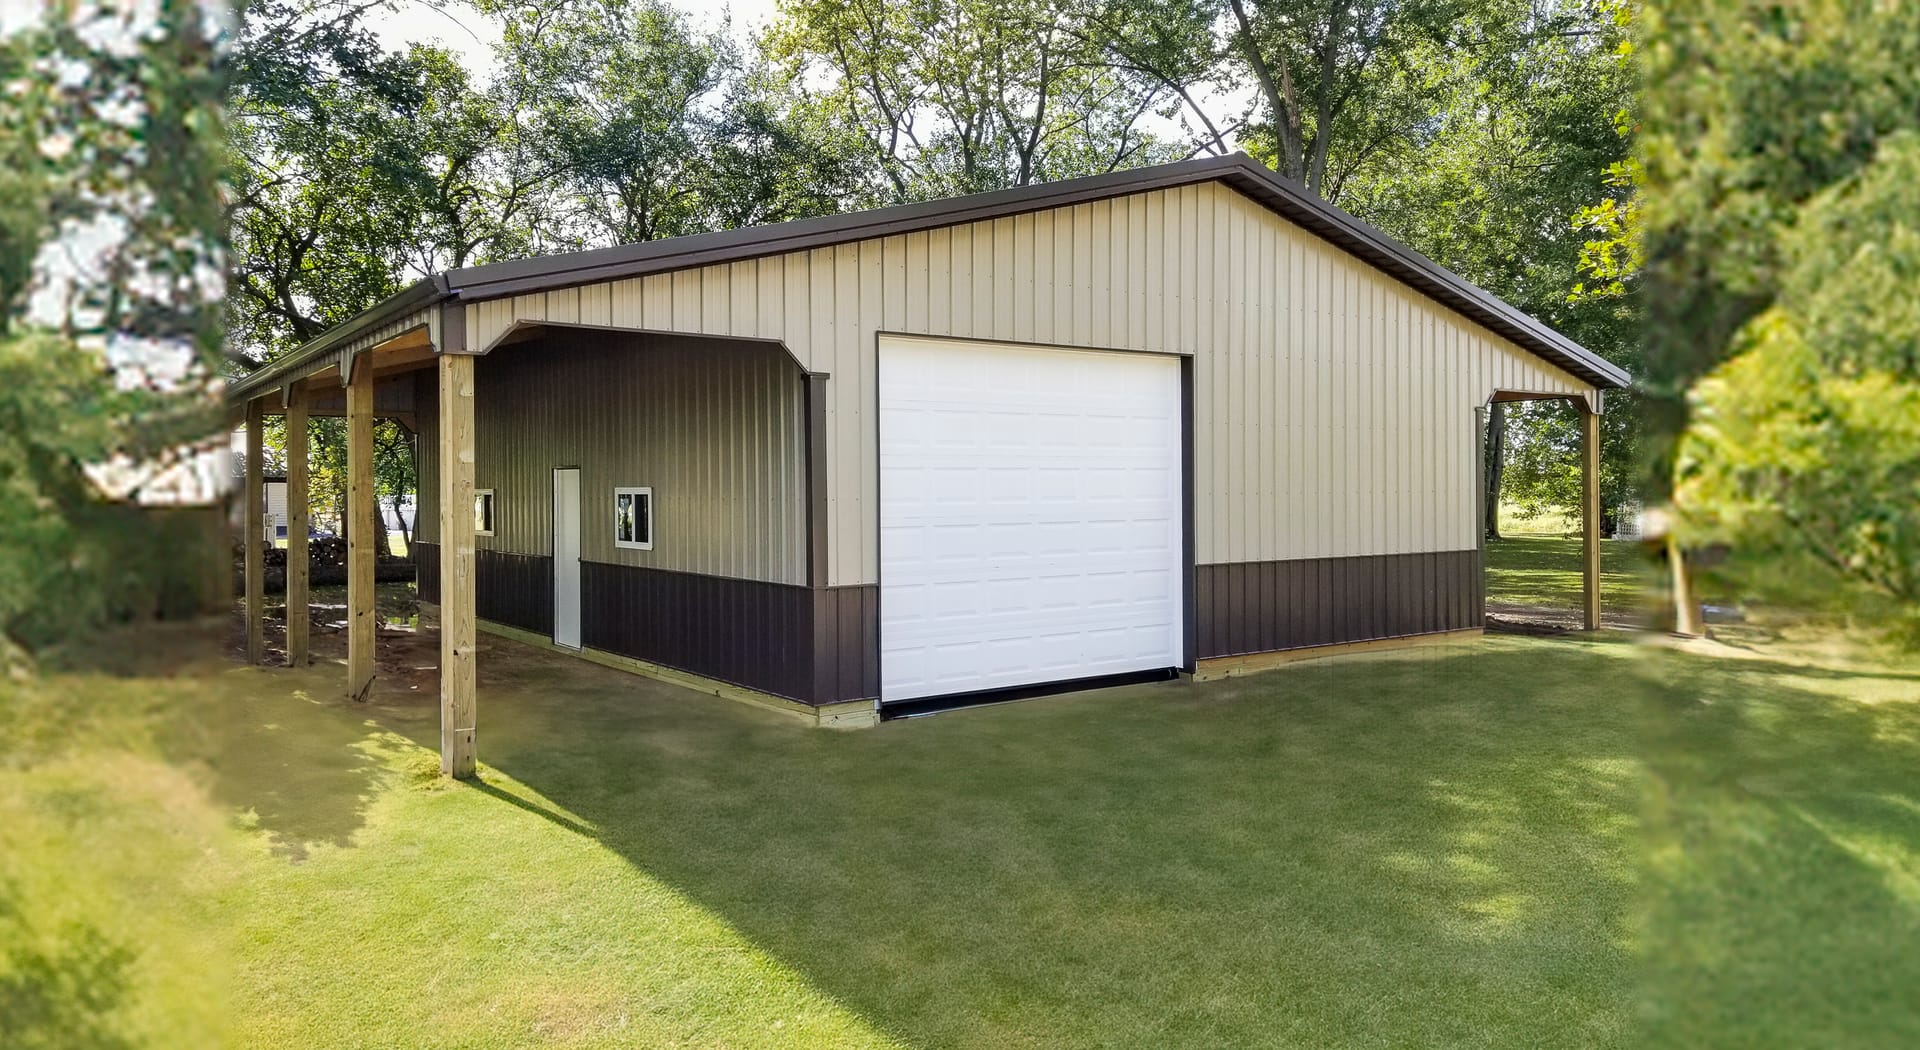
A post-frame building with beige and dark brown metal siding. It features a large white overhead door, indicating potential use as a vehicle or equipment storage facility. The structure has a gabled roof and a covered open-sided extension supported by woo

Planning the size of a residential garage involves understanding local regulations, your parking requirements, and the impact on property value. Local regulations may pose limitations based on zoning and lot characteristics. Typical garage dimensions range from 12 x 20 feet for one car to 36 x 24 feet for three. Carefully considering your needs and abiding by local zoning laws guarantees a suitable, valuable addition to your home. Continue exploring to unearth innovative design solutions and impactful factors affecting garage construction costs.

February 23, 2025
Read More
A post-frame construction building by Built-Mor Buildings is shown in a rural setting. The structure has a classic barn-like design with a gable roof and large sliding doors on the front facade. It features a two-tone color scheme with white upper walls a

Post-frame construction for agricultural buildings combines versatility, cost-effectiveness, and durability, allowing for customized designs that cater specifically to farming needs. These buildings offer wide-open interiors for flexible use, require limited foundation work, and guarantee energy efficiency. Their robust structure enhances resistance against extreme weather conditions, providing a dependable solution for various agricultural needs. Delving further into this topic will reveal more about the advantages of post-frame buildings for your farming requirements.

February 23, 2025
Read More
The image shows a post-frame construction building by Built-Mor Buildings, featuring a simple gable roof and metal siding. The exterior is divided into two tones, with darker panels at the bottom and lighter panels above. The structure includes two small

Post-frame construction represents an eco-friendly and sustainable building alternative. This method utilizes posts as load-bearing elements, reducing site disturbance and concrete use. It promotes sourcing renewable materials, such as timber, and recycling building components. Post-frame buildings offer excellent insulation due to their design, and their robust architecture lends longevity and durability. They also feature strategic lighting and landscaping for efficiency. Delving further into this topic reveals more benefits and real-world applications of this sustainable construction approach.

February 23, 2025
Read More
A post-frame construction building by Built-Mor Buildings is shown in a rural setting. The structure features a gable roof with two cupolas for ventilation and a combination of light and dark siding for contrast. A large overhead garage door suggests use

Post-frame construction, with its large, foundational posts buried deep underground, offers significant cost and time benefits over traditional construction. It reduces foundation costs, allows for more efficient insulation application, and increases speed of construction. However, the lack of interior load-bearing walls in post-frame buildings offers an open layout for easier reconfiguration or expansion. Gain a more detailed understanding of the advantages and possible limitations of these two contrasting construction techniques by exploring further.

February 23, 2025
Read More
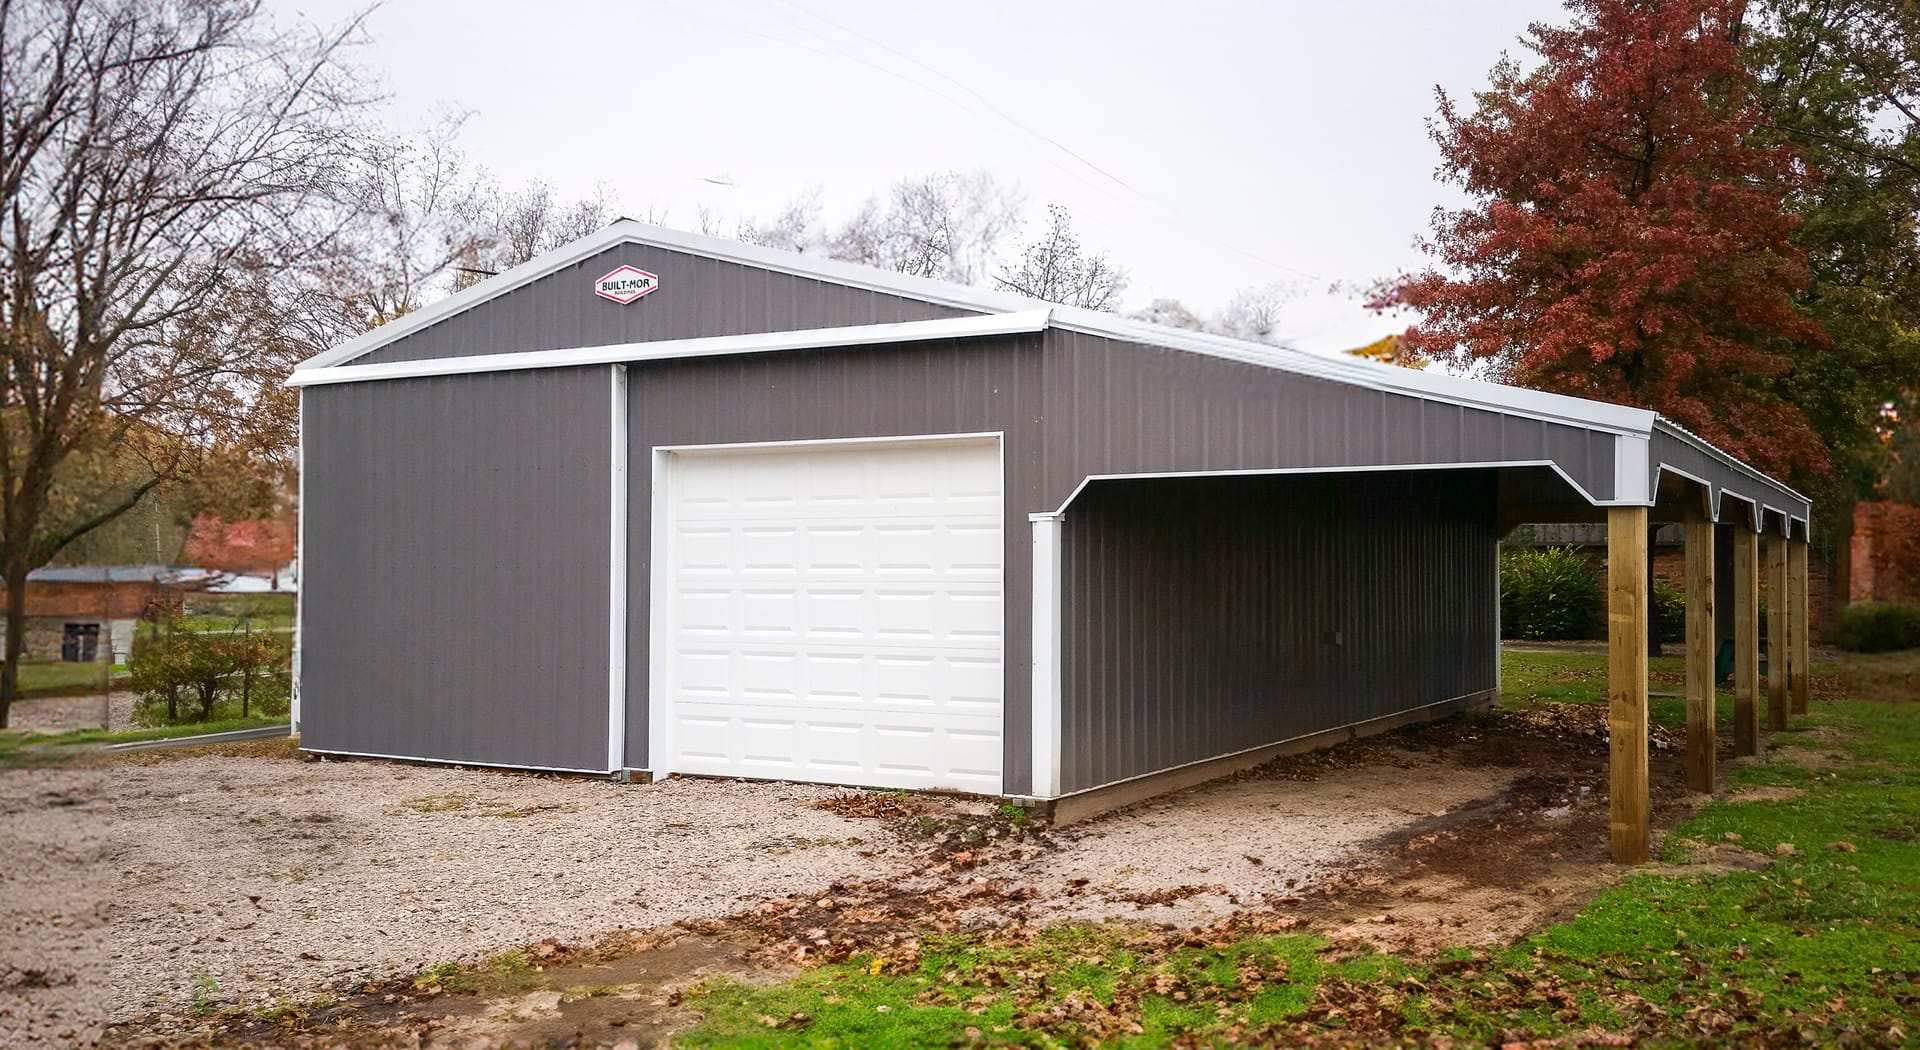
The image shows a post-frame building by Built-Mor Buildings, featuring a dark gray exterior with white trim. It includes a large white garage door, indicating its potential use as a garage or storage facility. The structure has a gable roof and an attach

Plumbing installation in pole barns involves thorough planning and execution, starting from grading the dirt area and digging trenches to routing the sewer line and properly placing the fixtures. The process also requires attention to fixture placement and accessibility for future maintenance, ensuring a functional and efficient pole barn. The strategic integration of elements like a septic tank is also key. Dive deeper into this topic to understand just how these elements come together to facilitate the perfect pole barn plumbing installation.

February 23, 2025
Read More
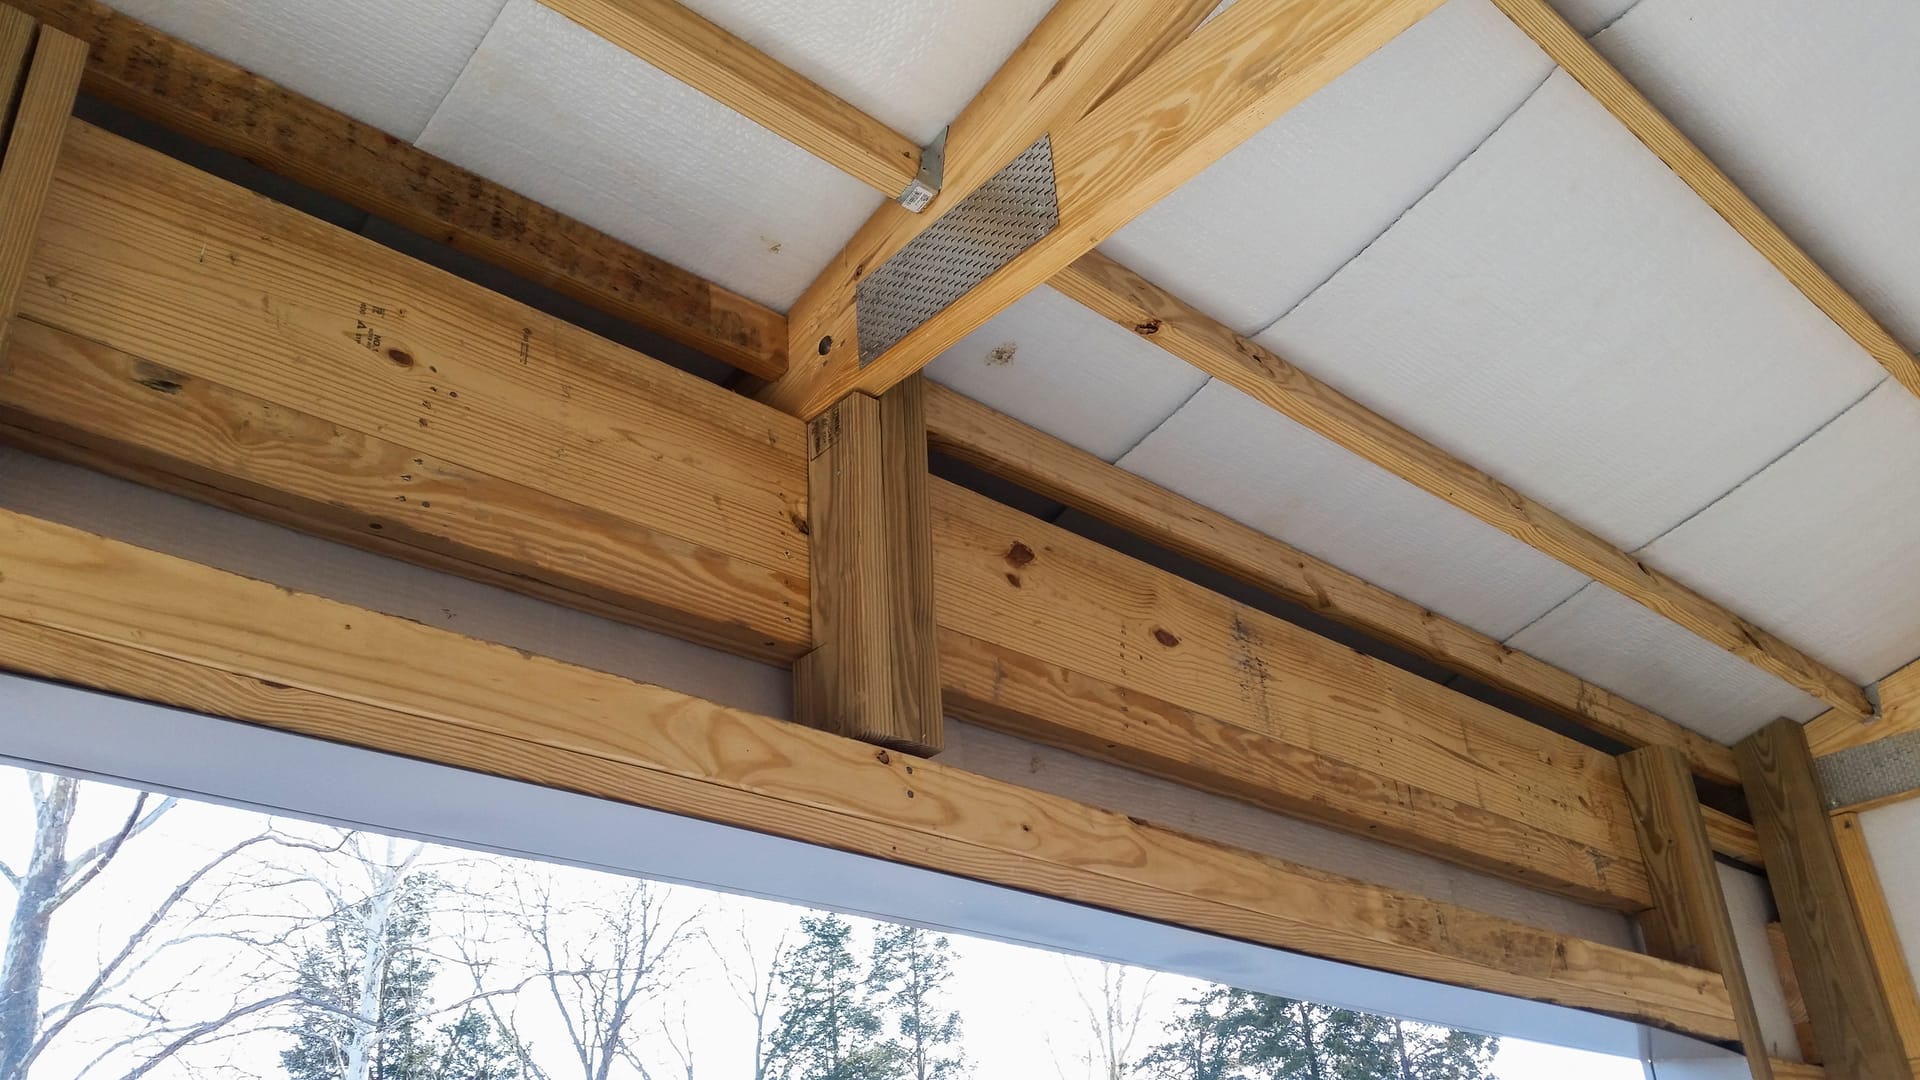
The image showcases a post-frame construction by Built-Mor Buildings, highlighting key structural elements such as wooden beams, posts, and trusses. The ceiling is insulated with a visible layer of white material, while metal fasteners secure the connecti

Pest control is fundamental in safeguarding your post-frame building investment. Risk factors include destructive pests like termites, rodents, and wood-boring insects which can undermine structural integrity. Proactive measures such as pre-construction assessments, use of pest-resistant materials, a cleanliness regimen, and partnering with a professional pest control service are essential to preserve durability and value. If you wish to explore further, we examine into successful strategies and showcase case studies for effective pest control in post-frame buildings.

February 23, 2025
Read More
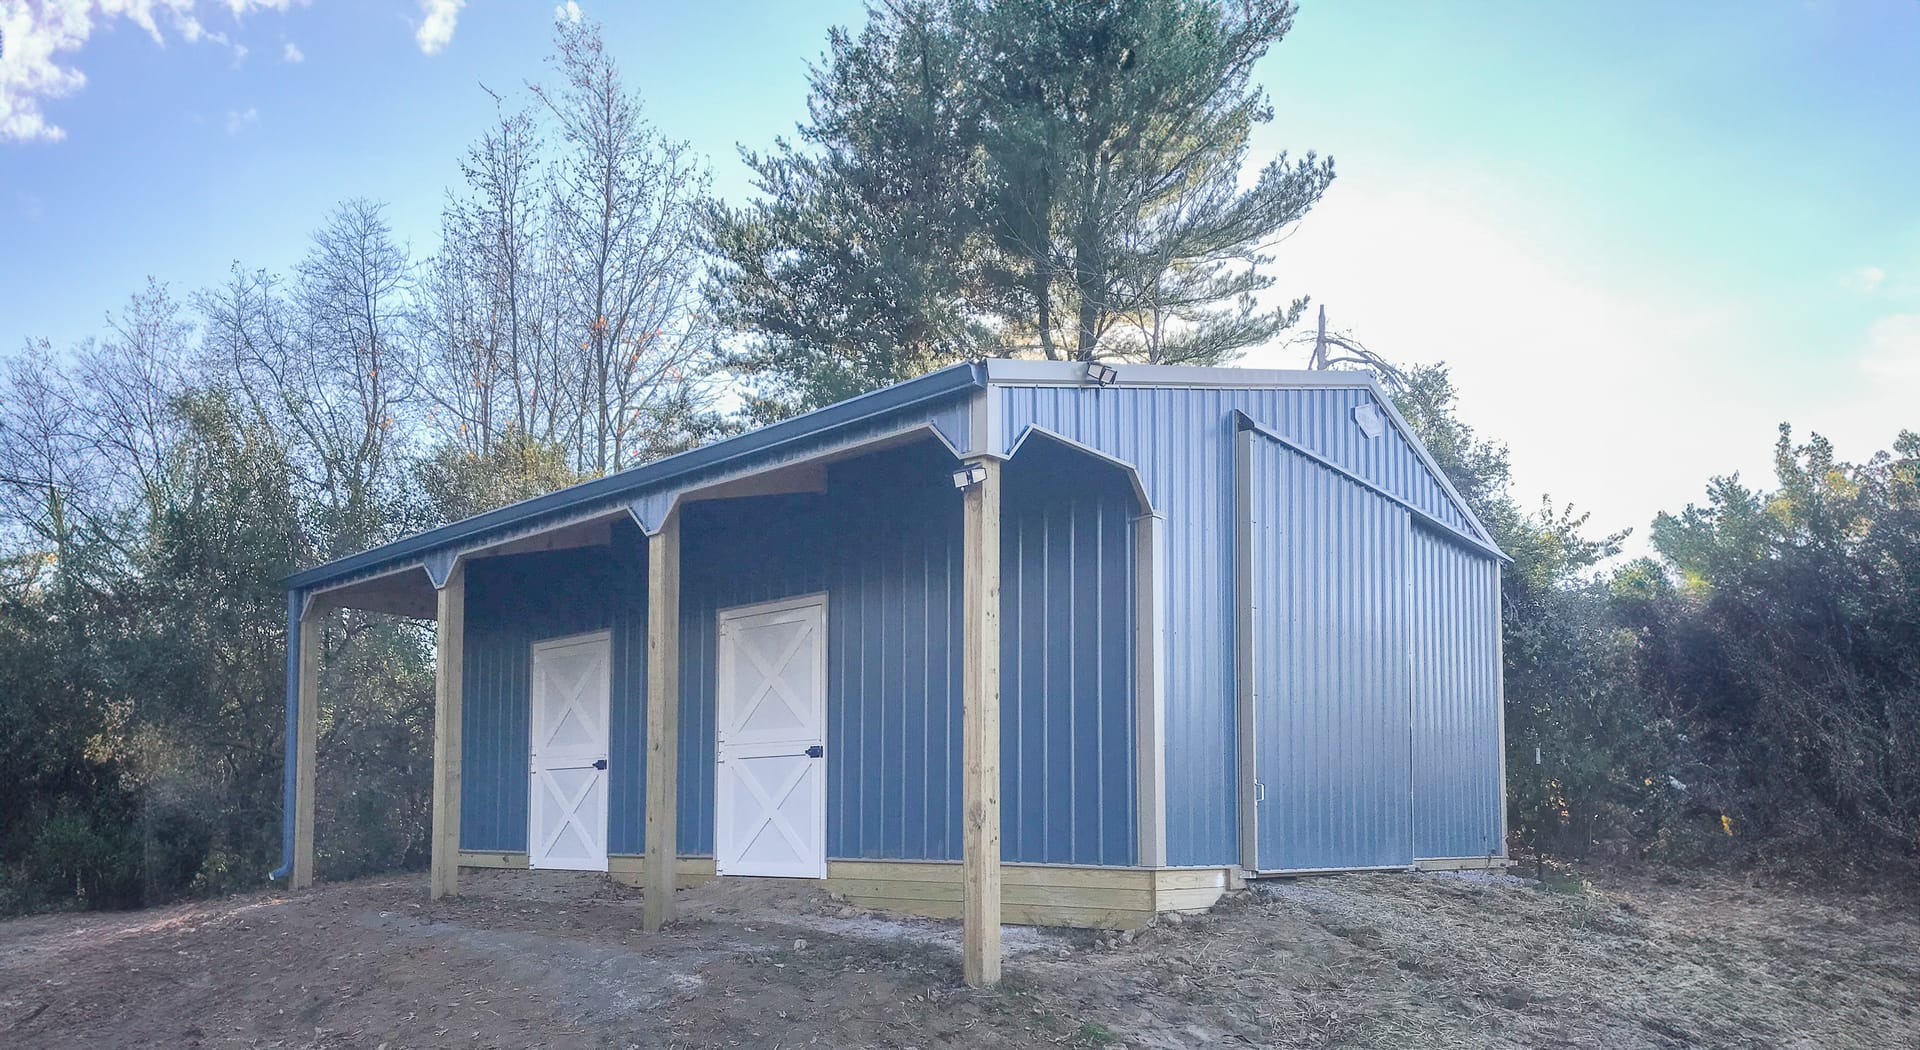
The image depicts a post-frame construction building set in a wooded area. The structure features blue metal siding and a sloped roof with a small overhang supported by wooden posts. It has two white doors on the front, indicating possible storage or util

Choosing the right finish for your post-frame building requires meticulous surface preparation, selection of quality paint or stain, a thorough priming process, and addressing any rust or repair issues. Specialized roof coatings contribute to durability and energy efficiency. Expert guidance is invaluable in making the right decision that guarantees longevity and aesthetic appeal. Dive deeper into this article to reveal more insightful details about each step, ensuring your building's exterior remains intact and visually pleasing for years to come.

February 23, 2025
Read More
Interior view of a post-frame construction building by Built-Mor Buildings, featuring a spacious, open layout with exposed wooden trusses supporting the roof. The structure has insulated walls and large, evenly spaced windows allowing natural light. Build

Designing and planning multi-purpose community buildings involves understanding their multiple functions, strategic site planning, embracing architectural design that enhances community character, and a thorough construction process. These eventually serve as a vibrant, sustainable hub that caters to diverse community needs. Dive deeper to learn more about this process, essential considerations, and successful examples, such as those found in Southern Illinois.+-+-+-+-

February 23, 2025
Read More
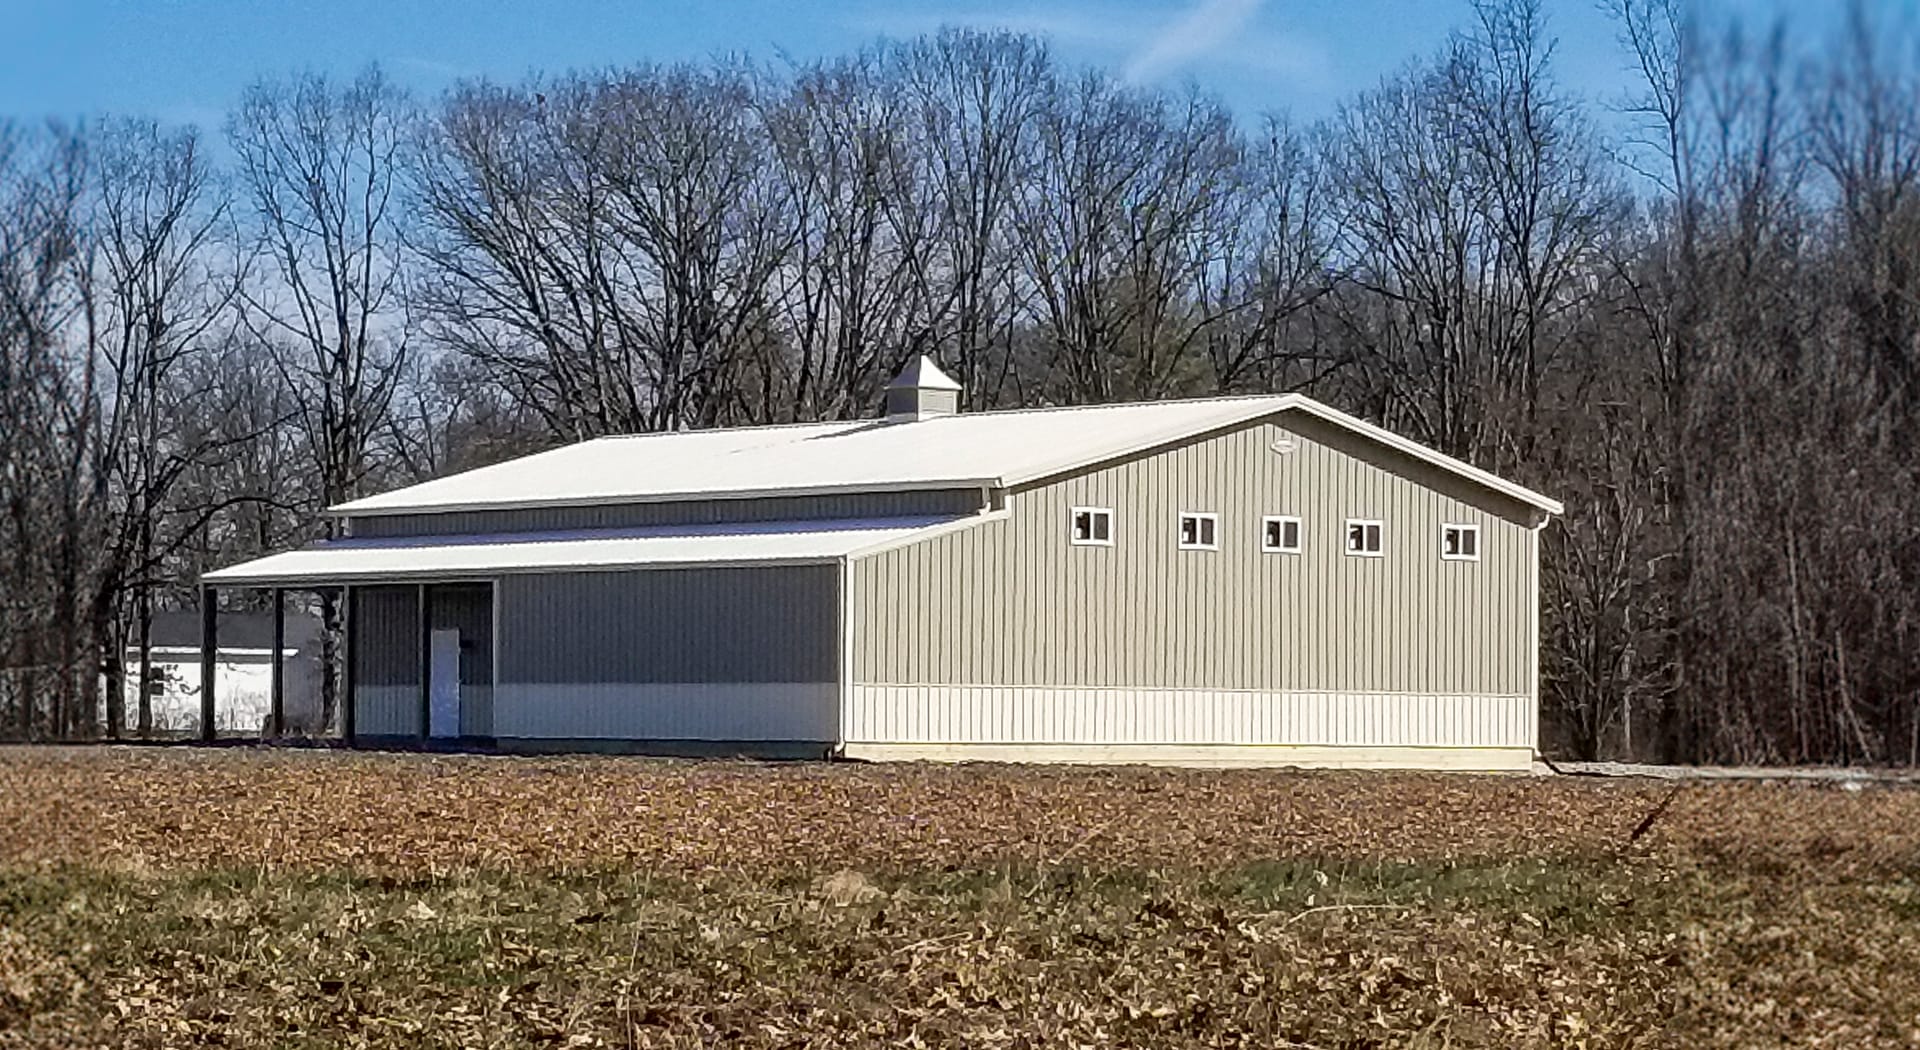
The image features a post-frame construction building from Built-Mor Buildings, designed for agricultural purposes. It has a light gray exterior with white trim and a gabled roof. There are small square windows along the side, and a large sliding door at

Modern dairy facility construction places major emphasis on strategic layout planning and efficiency. Choice of barn type, implementation of effective ventilation, use of robust construction materials, and incorporation of advanced automation technologies play a pivotal role. Important considerations include operational efficiency, cow comfort, structural integrity, and compliance with regulations. Automation simplifies milking, feeding, health monitoring, and manure handling for improved process optimization. Go further to discover insights on efficient milking parlours, planning for expansion, and successful case studies.

February 23, 2025
Read More
The image shows a rectangular post-frame building with a dual-tone exterior: light beige upper walls and dark brown lower siding and roof. It features three large garage doors, indicating its use as a workshop or storage facility. A small window is presen

The design of a mini-storage facility is a strategic move to maximize return on investment. It hinges on factors like ideal space utilization, the right mix of unit sizes, and enhancing customer experience. These considerations result in maximized land use, increased inventory, and higher profitability. Climate-controlled units, easy accessibility, and robust security measures play crucial roles. Understanding the intersection of operational efficiency and design holds the key to a profitable mini-storage facility. To access this knowledge, journey further into the article.

February 23, 2025
Read More
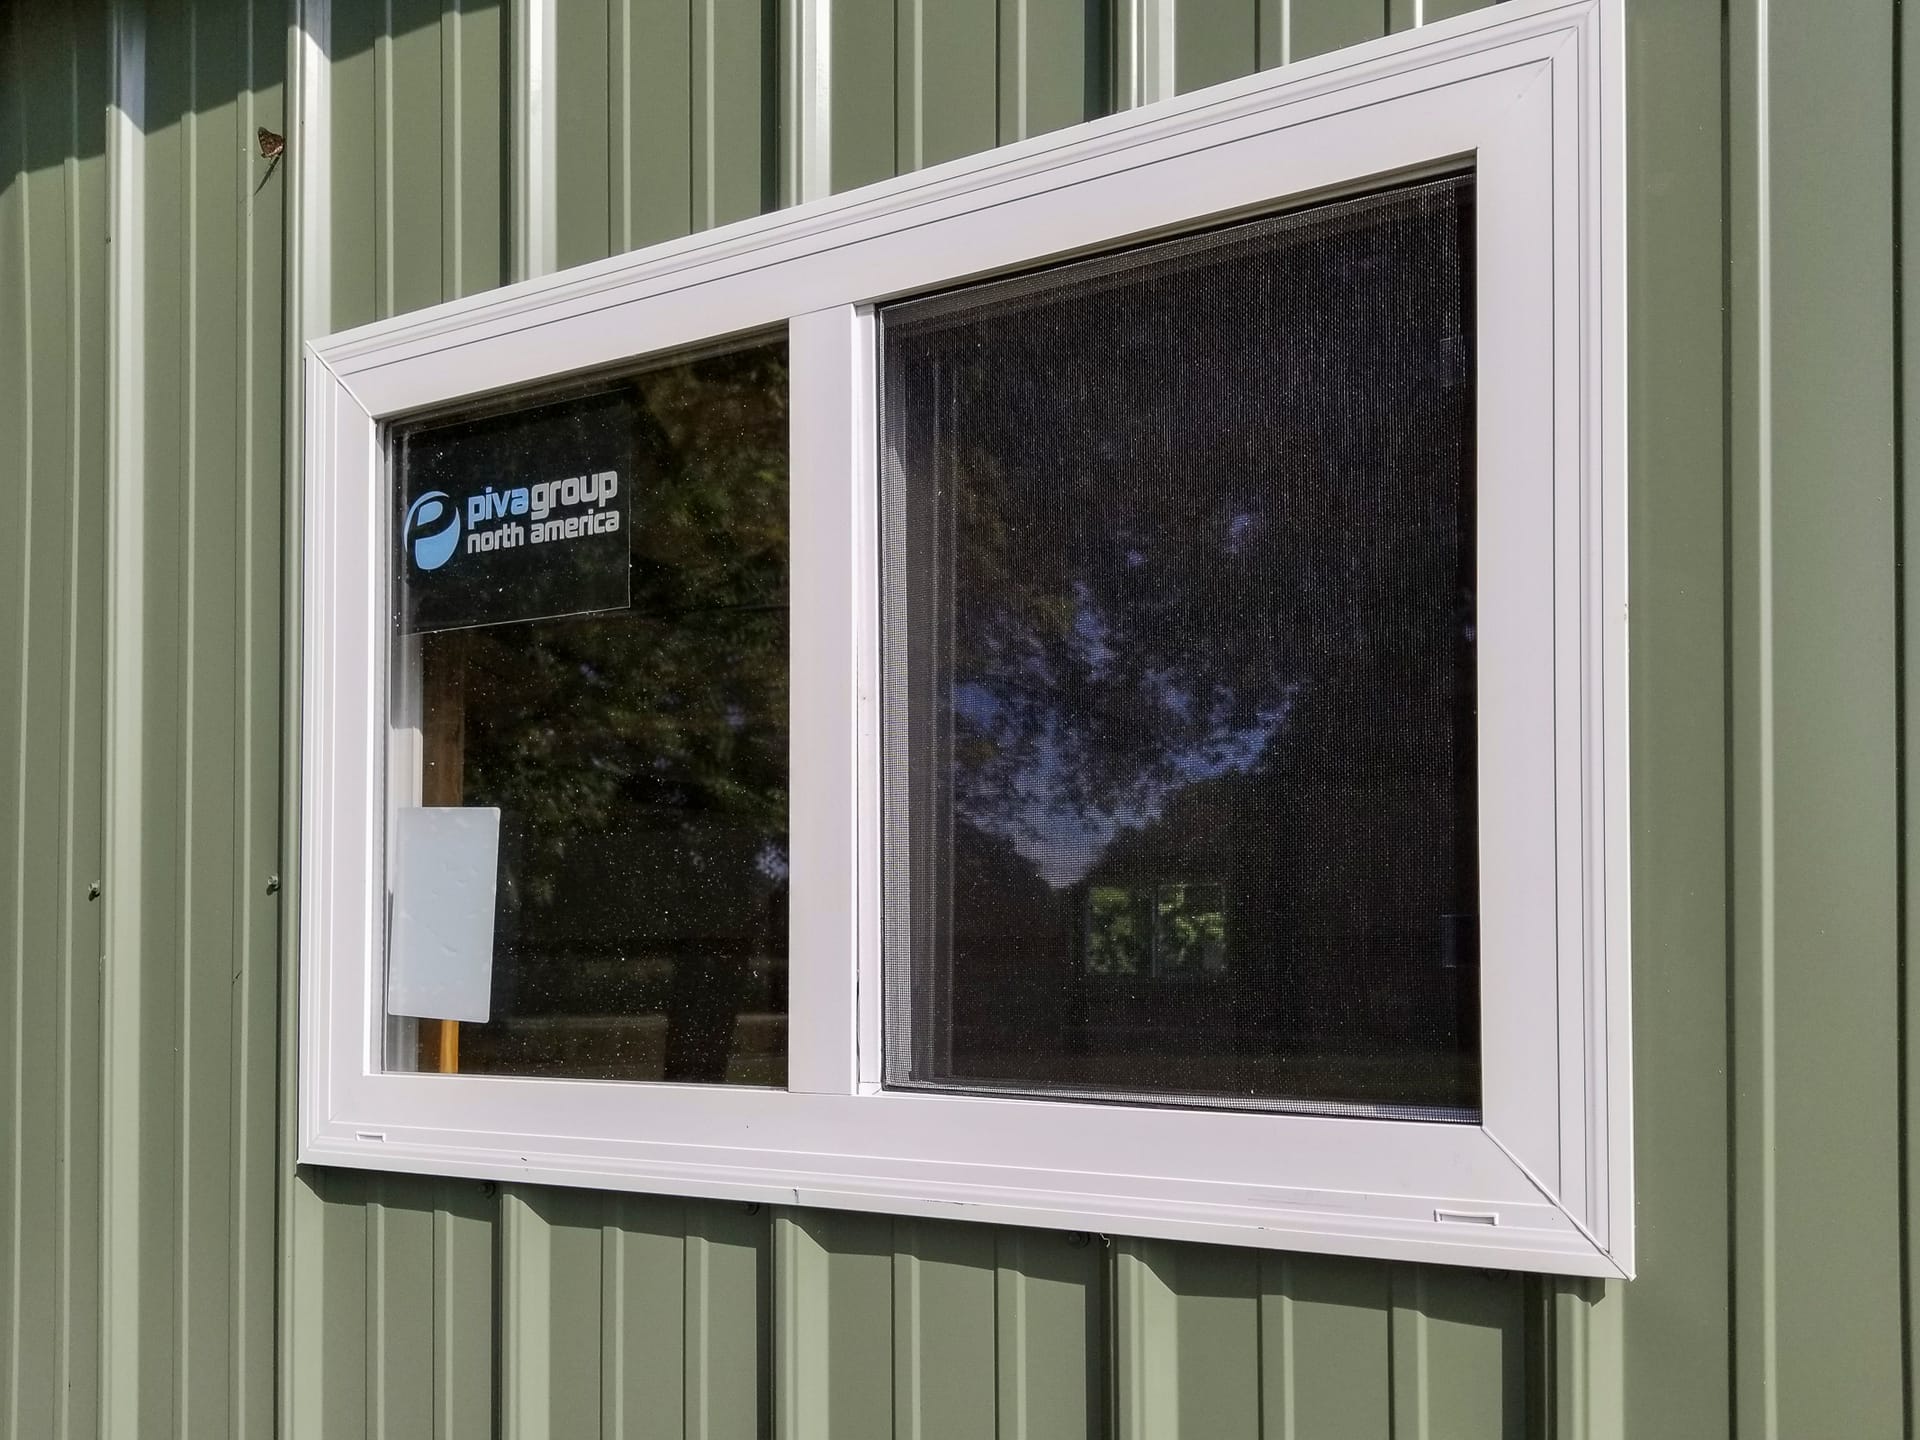
Close-up image of a post-frame building featuring a green metal siding with vertical ridges. A white-framed rectangular window is centrally positioned, with one section containing a mesh screen. Inside the window, signage for “pivagroup north america” is

Maximizing natural light in pole barn designs enhances the look, feel, and functionality of the space. Strategic placement of windows, skylights, and translucent panels facilitates daylight distribution, creates an inviting atmosphere, and considerably improves energy efficiency. Making use of unique design elements like clerestory windows, transom windows, and monitors adds a touch of style while offering practical benefits. To discover ideal solutions for maximizing natural light in your pole barn while maintaining energy efficiency, explore further into this thorough guide.

February 23, 2025
Read More
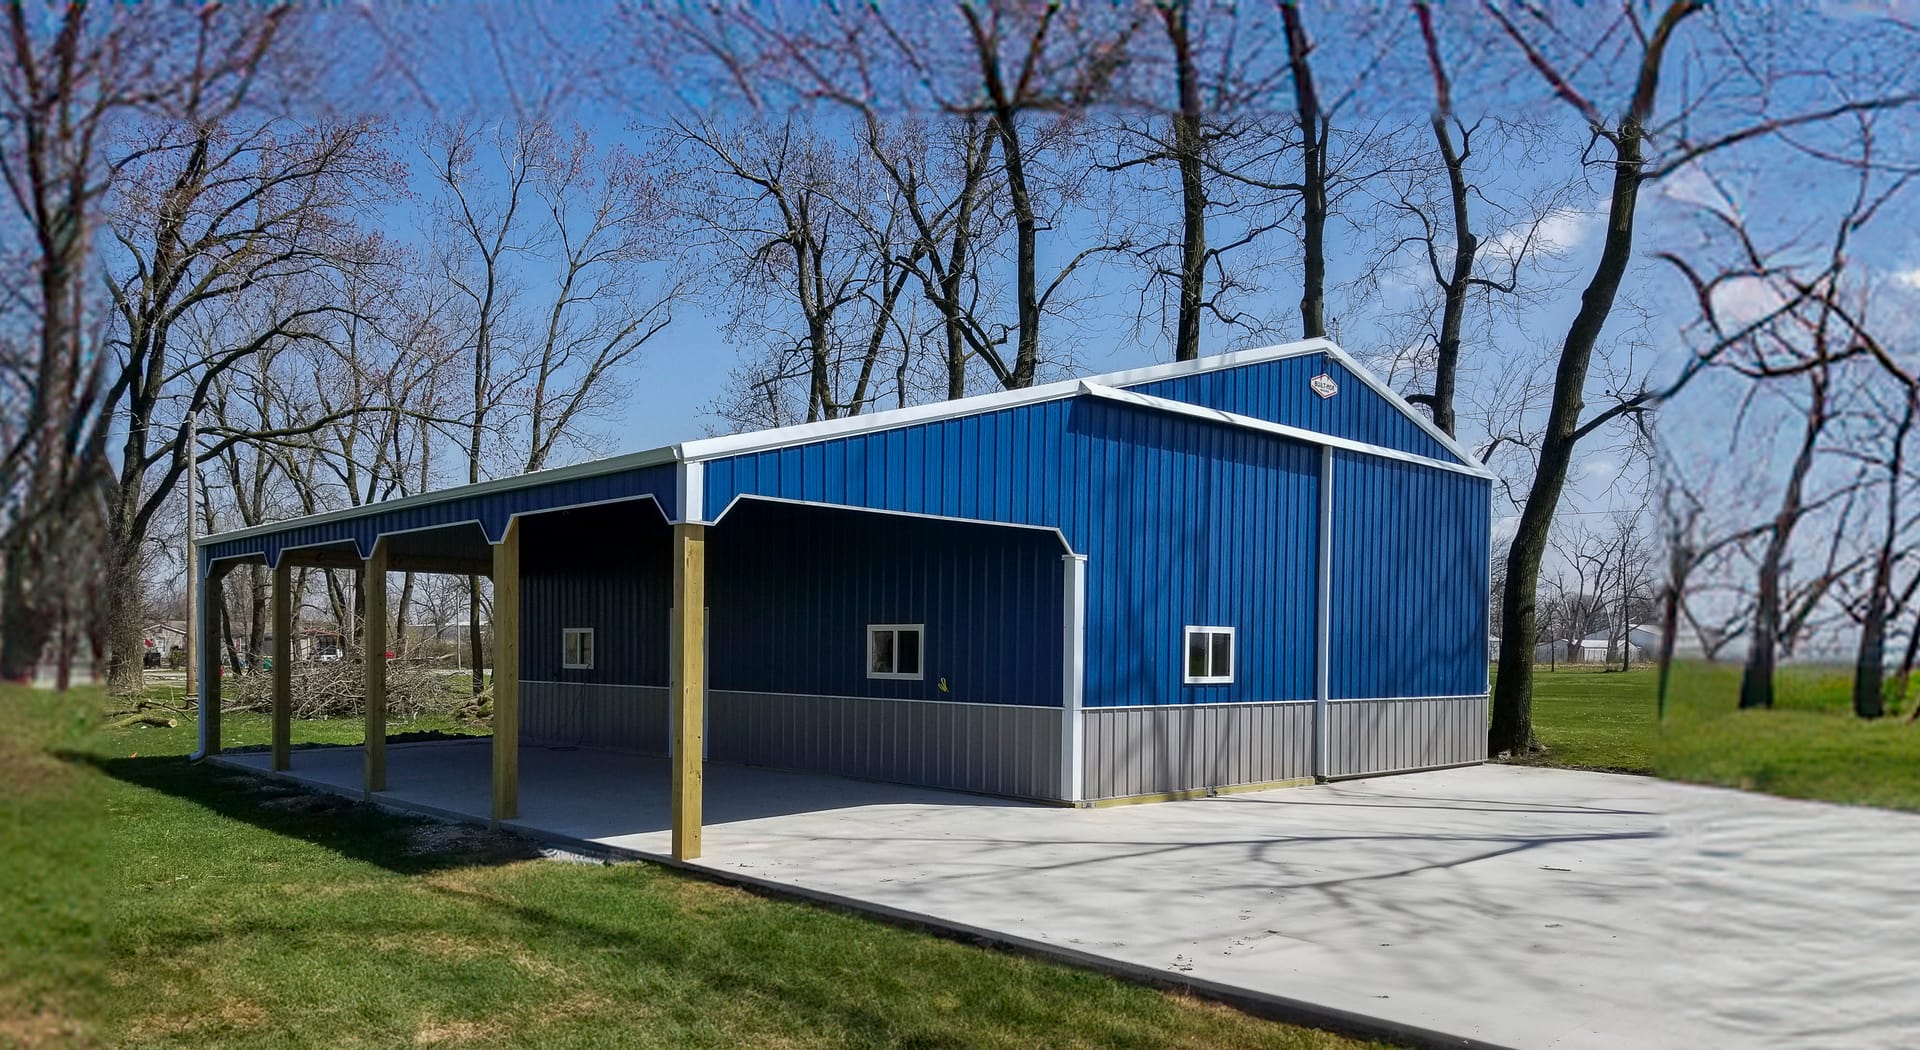
A blue post-frame building by Built-Mor Buildings features a gabled roof and a combination of metal siding in blue and light gray. The structure includes a covered open area supported by wooden posts, likely used as a carport or patio. The building is sit

Creating a quintessential man cave involves meticulous thought in design and construction to foster an environment for relaxation and personalized enjoyment. The area often features a game room with a high-definition TV and sound system, coupled with a custom-built bar. Decor, such as memorabilia and artwork, reflect the owner's interests. Smart lighting choices add to the ambiance. Beyond merely a dwelling, a well-crafted man cave serves as the embodiment of the owner's personality. For a deeper understanding, one should explore further into various elements of man cave design.

February 23, 2025
Read More
A light-colored post-frame building is shown with a gable roof and vertical siding. It features a large overhead garage door on the front, ideal for vehicle storage or a workshop. A smaller pedestrian door is present on the side, under a canopy supported

Maintaining a pole barn building involves regular exterior inspections, focused on the roof, siding, and foundation, to identify potential issues such as moisture-related damage, rust, rot, and pest activities. It's essential to have a structured maintenance plan, ensuring the building's longevity and functionality. Equally important is effective ventilation, contributing to moisture control and overall building health. Exploring further, you'll discover strategies for managing snow accumulation and preventive measures for extending your pole barn's lifespan.

February 23, 2025
Read More
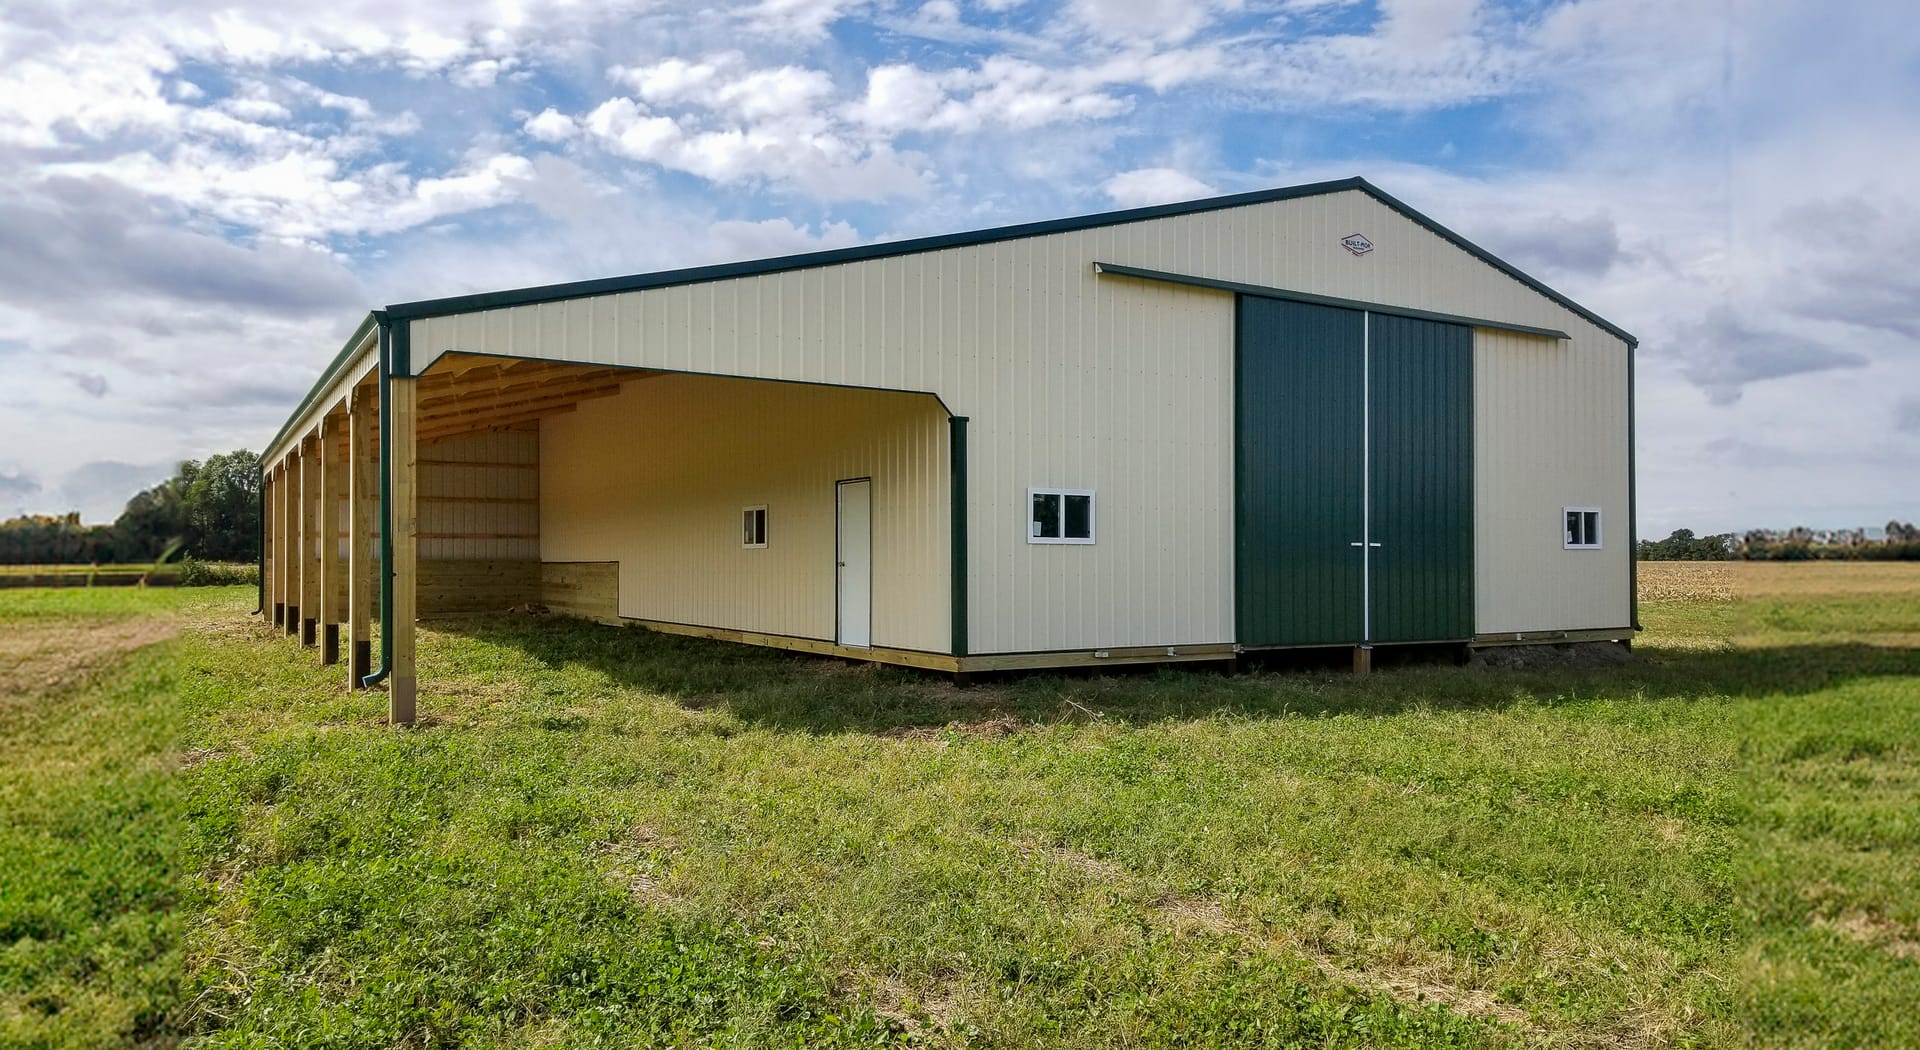
A large post-frame construction building with beige siding and a dark green roof, featuring an open-sided section supported by wooden posts. It includes a set of wide, double sliding doors on the front, and several small windows along the walls. The build

Livestock shelter planning entails a thoughtful combination of protection and efficiency. This encompasses aligning the design to cater to specific animal needs, ensuring the shelter's resilience against harsh weather, and optimizing ventilation systems for improved air quality. Locations must allow easy access to essentials without exposing livestock to potential harm. Personalized designs for various livestock types, from cattle to poultry, further enhance welfare and productivity. Delving deeper into this subject reveals innovative strategies, addressing weather influences and disaster resilience in sustaining thriving livestock environments.

February 23, 2025
Read More
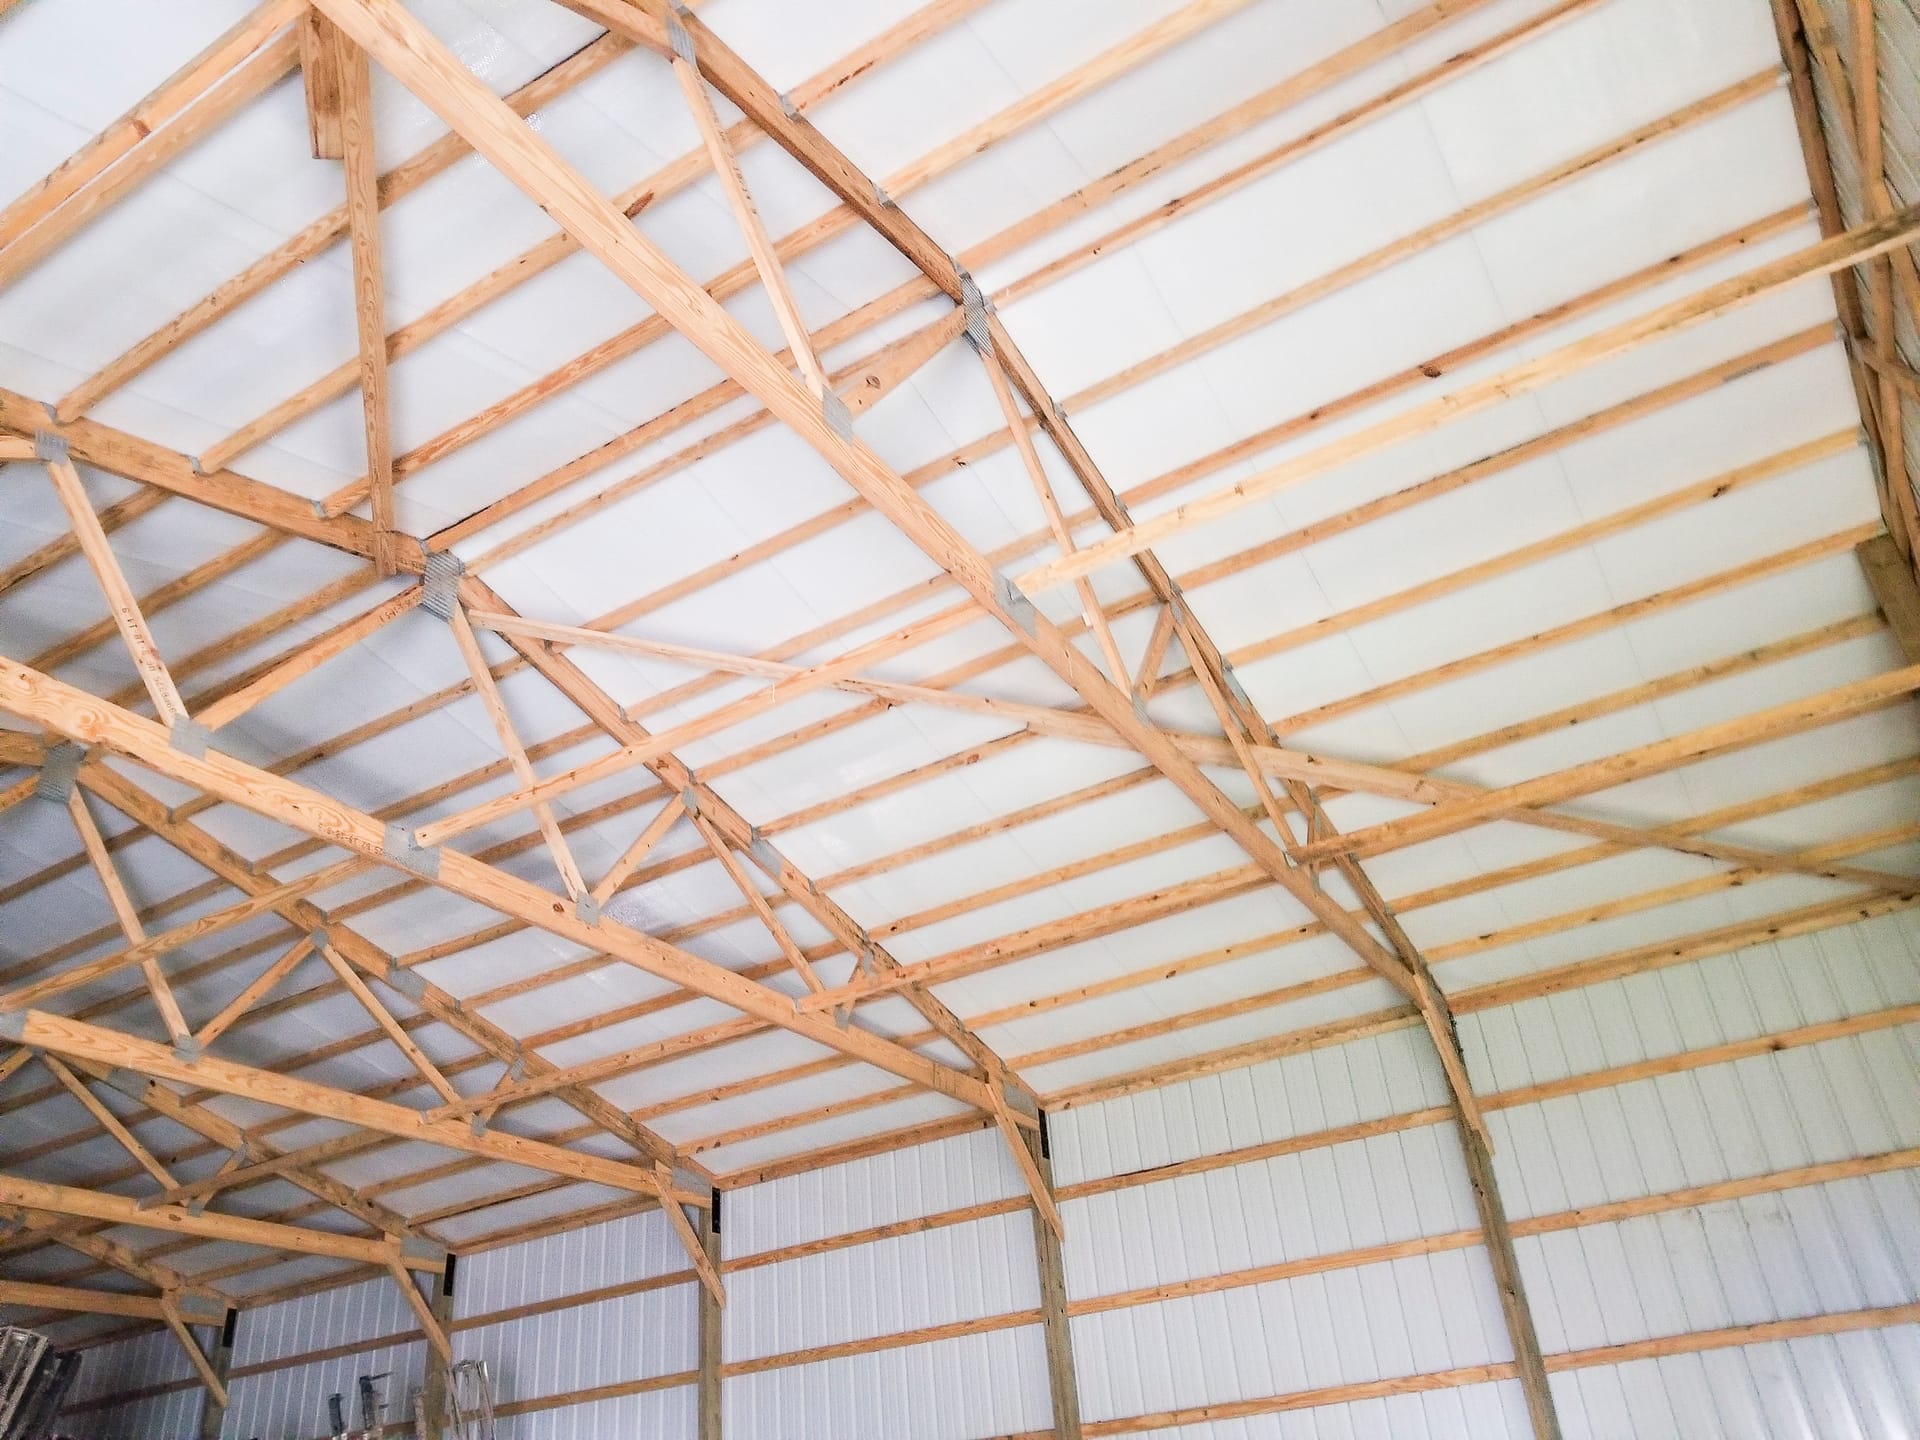
This image shows the interior of a post-frame construction building by Built-Mor Buildings. The structure features wooden trusses with metal connectors supporting a white ceiling. The walls are lined with vertical metal panels. The trusses are arranged in

Livestock barn design is critical for maintaining animal health and includes specific features like effective airflow, electrical safety, thoughtful floor plans, and efficient manure management. By providing good ventilation, installing safe electrical systems, designing appropriate stall layouts, and implementing manure disposal strategies, farmers can enhance animal welfare, boost productivity, and profoundly influence profitability. The article below further articulates these aspects while also shedding light on other nuances that can considerably influence livestock health in a barn setting.

February 23, 2025
Read More
A large post-frame construction building with beige siding and a dark green roof, featuring an open-sided section supported by wooden posts. It includes a set of wide, double sliding doors on the front, and several small windows along the walls. The build

Insulation in post-frame buildings is indispensable for consistent temperature maintenance, energy cost reduction, and moisture control. Available options include fiberglass batt, rigid foam, spray foam, and blown-in insulation, each varying in cost, performance, and installation requirements. Particularly, the insulation's R-value, indicating its resistance to heat flow, is a paramount consideration. Demonstrating the complexity of insulation selection, an in-depth exploration will reveal the ideal insulation choice for energy-efficiency, comfort, and cost-effectiveness.

February 23, 2025
Read More
The image shows a post-frame construction building by Built-Mor Buildings. It features a metal exterior with alternating red and white vertical panels. The structure has a large roll-up garage door, indicating its use for storage or as a workshop. The roo

Innovative, sustainable roofing materials include solar shingles, green roofs, metal roofing, and blue roofs. These materials transform traditional roofs into energy-efficient structures that offer environmental and financial benefits. Solar shingles allow for on-site energy generation, while green roofs provide natural insulation. Metal roofing offers durability and versatility, and blue roofs innovatively manage water runoff. Discover how these advanced roofing options contribute to sustainable building projects by incorporating them into your construction design plan.

February 23, 2025
Read More
A blue post-frame building by Built-Mor Buildings features a gabled roof and a combination of metal siding in blue and light gray. The structure includes a covered open area supported by wooden posts, likely used as a carport or patio. The building is sit

Innovative insulation solutions provide maximized energy efficiency for indoor comfort all year round. Technological advances such as smart home integration, aerogel materials, and radiant barrier insulation, alongside traditional choices like spray foam, are revolutionizing thermal management in homes and buildings. Proper installation, professional attic systems, and eco-friendly options are key elements to weigh for ideal results. There's plenty more to explore and learn on this subject to optimize long-term insulation benefits.

February 23, 2025
Read More
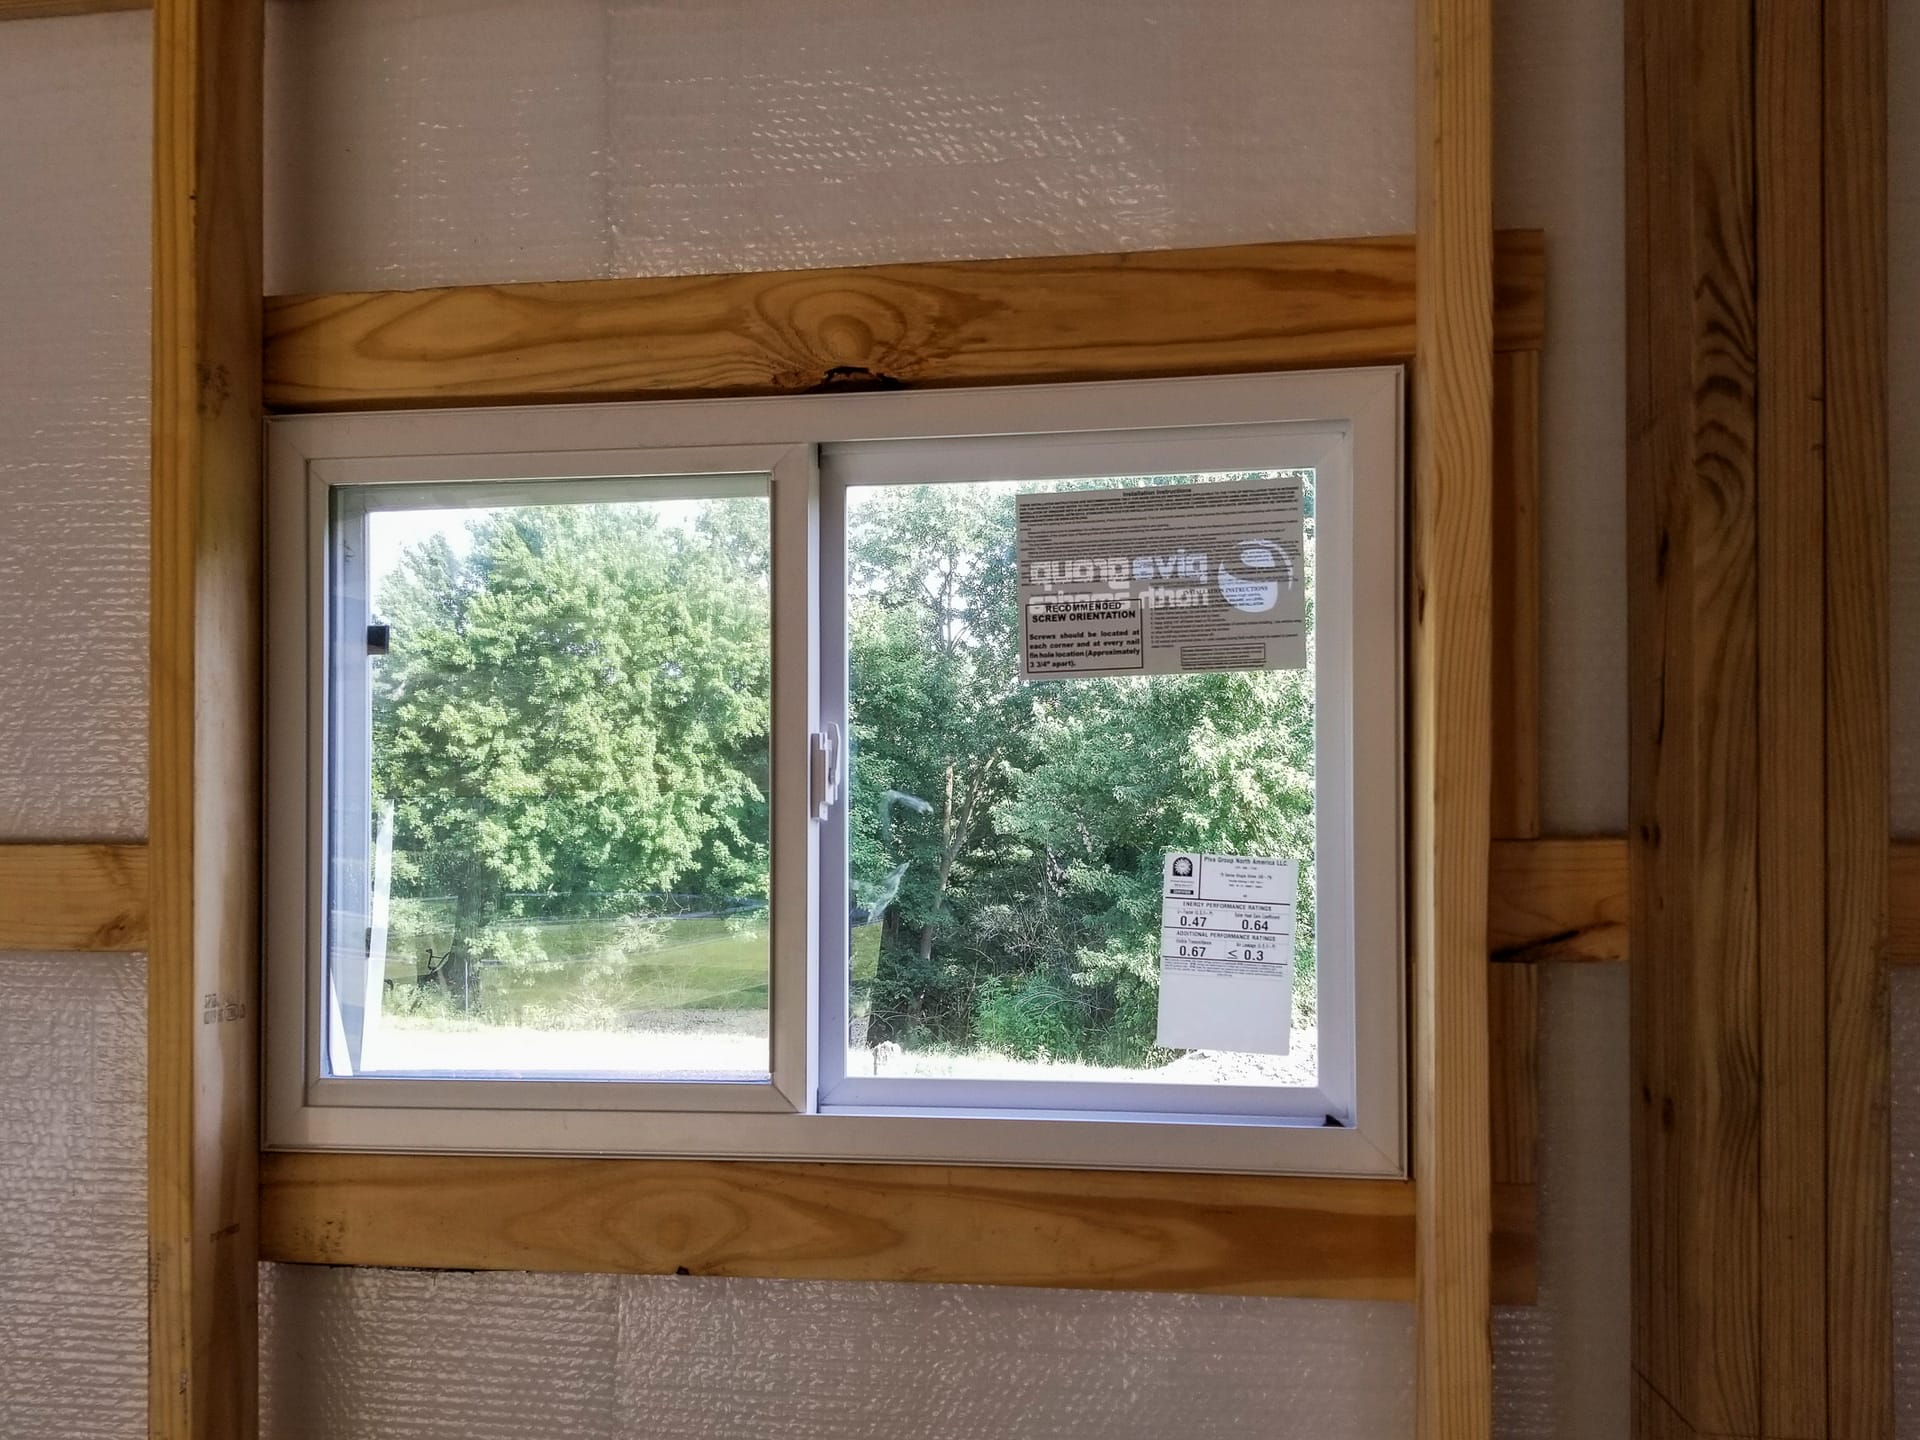
The image features a post-frame construction window from Built-Mor Buildings. The window is set in a wooden frame, suggesting sturdy support, with visible insulation wrapping the surrounding structure. The window is a sliding type and has labels indicatin

Post frame buildings, often known as pole barns, employ unique HVAC systems built to suit the structure's space and design. Popular options include packaged units, air source heat pumps, and ductless mini-split systems. Each system has distinctive benefits like energy efficiency, conservation of interior space, and reduction in operating costs. Uncover how these specially designed HVAC systems optimize the indoor climate of post frame buildings and contribute to significant cost savings in the long run.

February 23, 2025
Read More
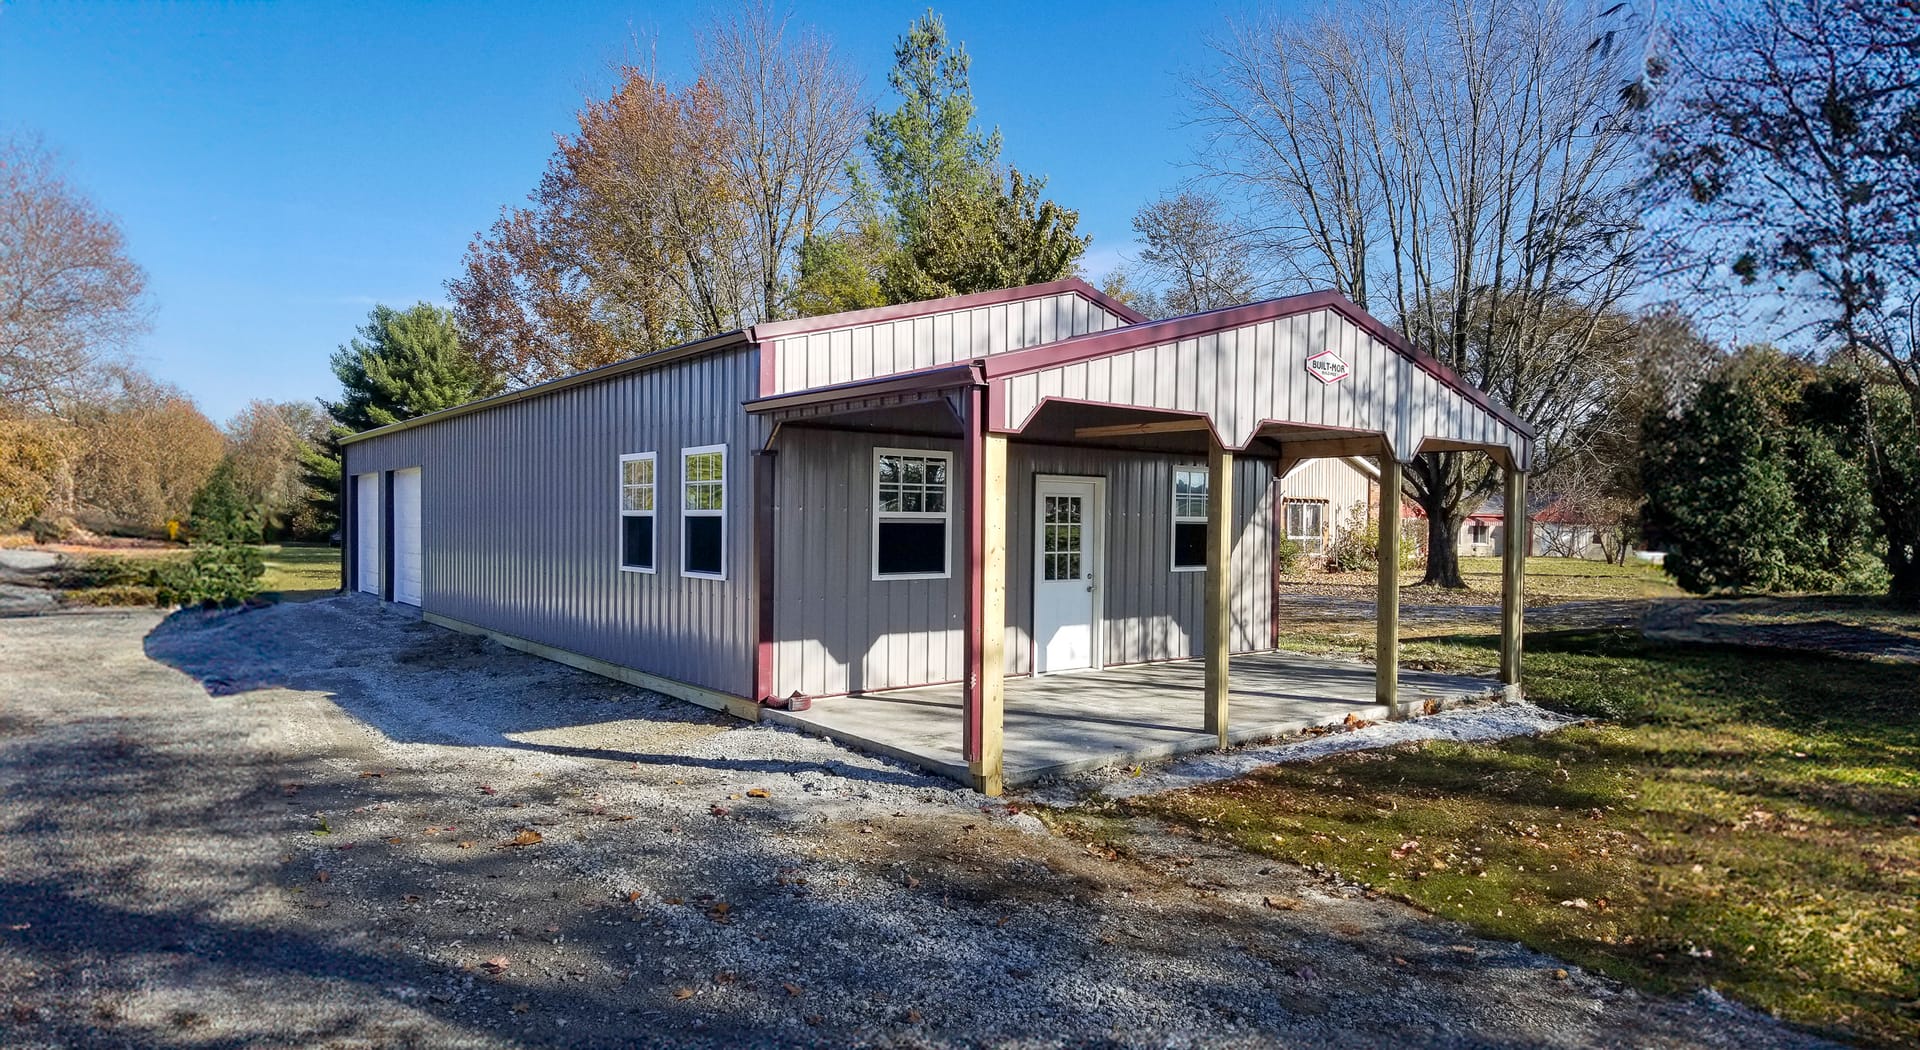
The image shows a post-frame building from Built-Mor Buildings, featuring metal siding and roofing with light gray and maroon trim. It has a gable-style roof and an extended entrance porch supported by wooden posts. The structure includes multiple windows

Building a backyard workspace offers numerous benefits such as enhanced work-life balance, increased productivity, and property value. Critical steps involve choosing a suitable size and style, ensuring reliable power and internet, incorporating necessary insulation, and personalization for productivity. It necessitates understanding the work requirements and making careful choices in equipment, services, and structure design. Discover more by exploring the intricacies of setting up your ideal backyard workspace.

February 23, 2025
Read More
This image shows the interior of a post-frame construction building by Built-Mor Buildings. The structure features wooden trusses with metal connectors supporting a white ceiling. The walls are lined with vertical metal panels. The trusses are arranged in

When hiring a post-frame construction crew, focus on evaluating factors such as effective communication, professionalism, qualifications of the foreman and engineers, and their adherence to safety standards. Quality of materials used, the contractor's reputation, and their integrity in marketing and industry accolades also provide significant insights. A thorough assessment could lead to choosing a crew that guarantees a sound structure. Delving deeper, one could further uncover the specific traits necessary for an exceptional post-frame construction team.

February 23, 2025
Read More
A post-frame construction building with beige and green metal siding, featuring a sloped roof. It includes a covered open-sided area supported by wooden posts, suitable for vehicle or equipment storage. A white entrance door is visible on the left side. T

When constructing a pole barn, several foundation options are available including post-in-the-ground, monolithic pad, pre-cast pad, poured-in-place, and continuous poured foundations. Each offers unique benefits, from cost-effectiveness to versatility in diverse soil conditions, ensuring the stable performance of the structure. Factors such as drainage, building codes and ground conditions play an essential role in selecting the suitable foundation. If you're interested in a deeper understanding of these foundation types, the subsequent content provides detailed insights.

February 23, 2025
Read More
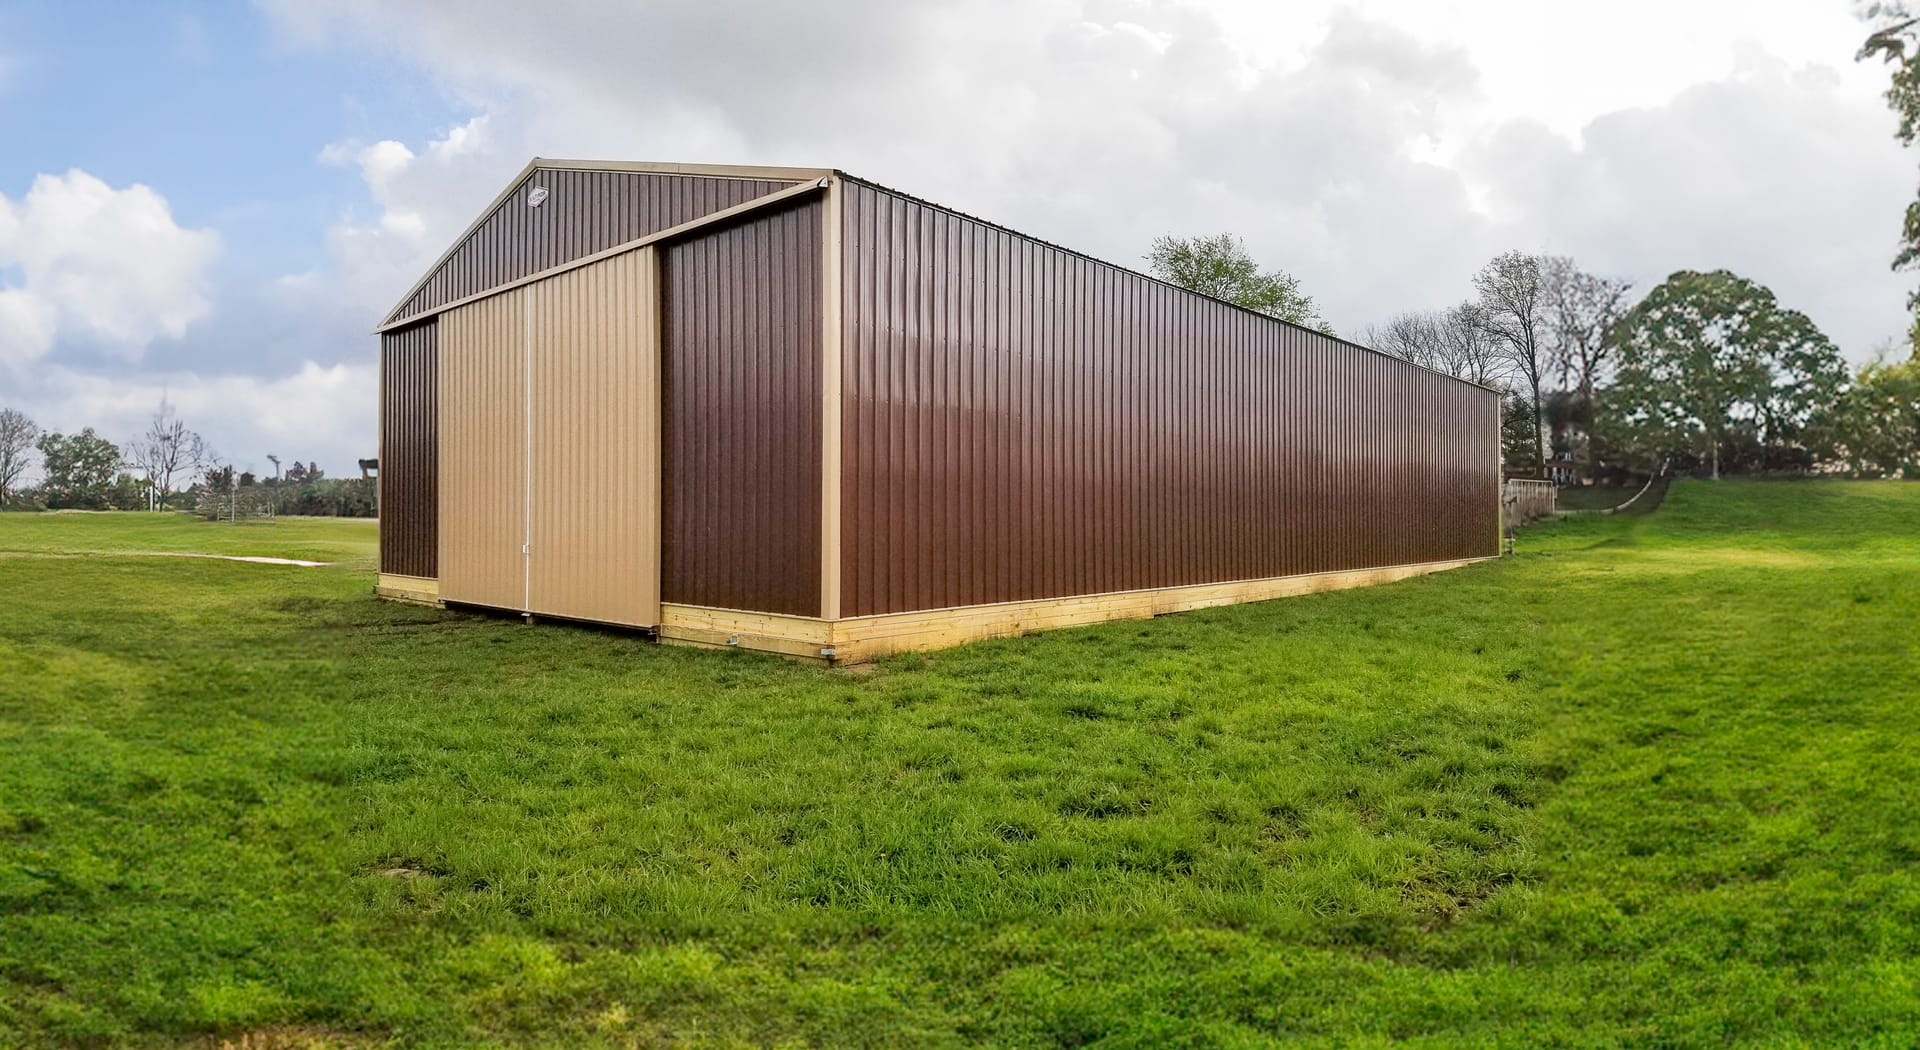
A large post-frame building with a gable roof, featuring brown metal siding and beige sliding doors at the front. Designed for agricultural or storage use, the structure sits on a grassy field. Its elongated shape and lack of visible windows emphasize fun

Proper farm equipment storage safeguards valuable machinery from harsh weather, theft, vandalism, and potential degradation, hence protecting your agricultural investment. Key considerations range from the type, size, and number of equipment to environmental factors, cost-effectiveness, and dependability of the storage solution. It is vital to prioritize storage security and carry out regular maintenance. By exploring further, one can learn more about effective storage solutions tailored towards specific farming needs and enhancing farm productivity.

February 23, 2025
Read More
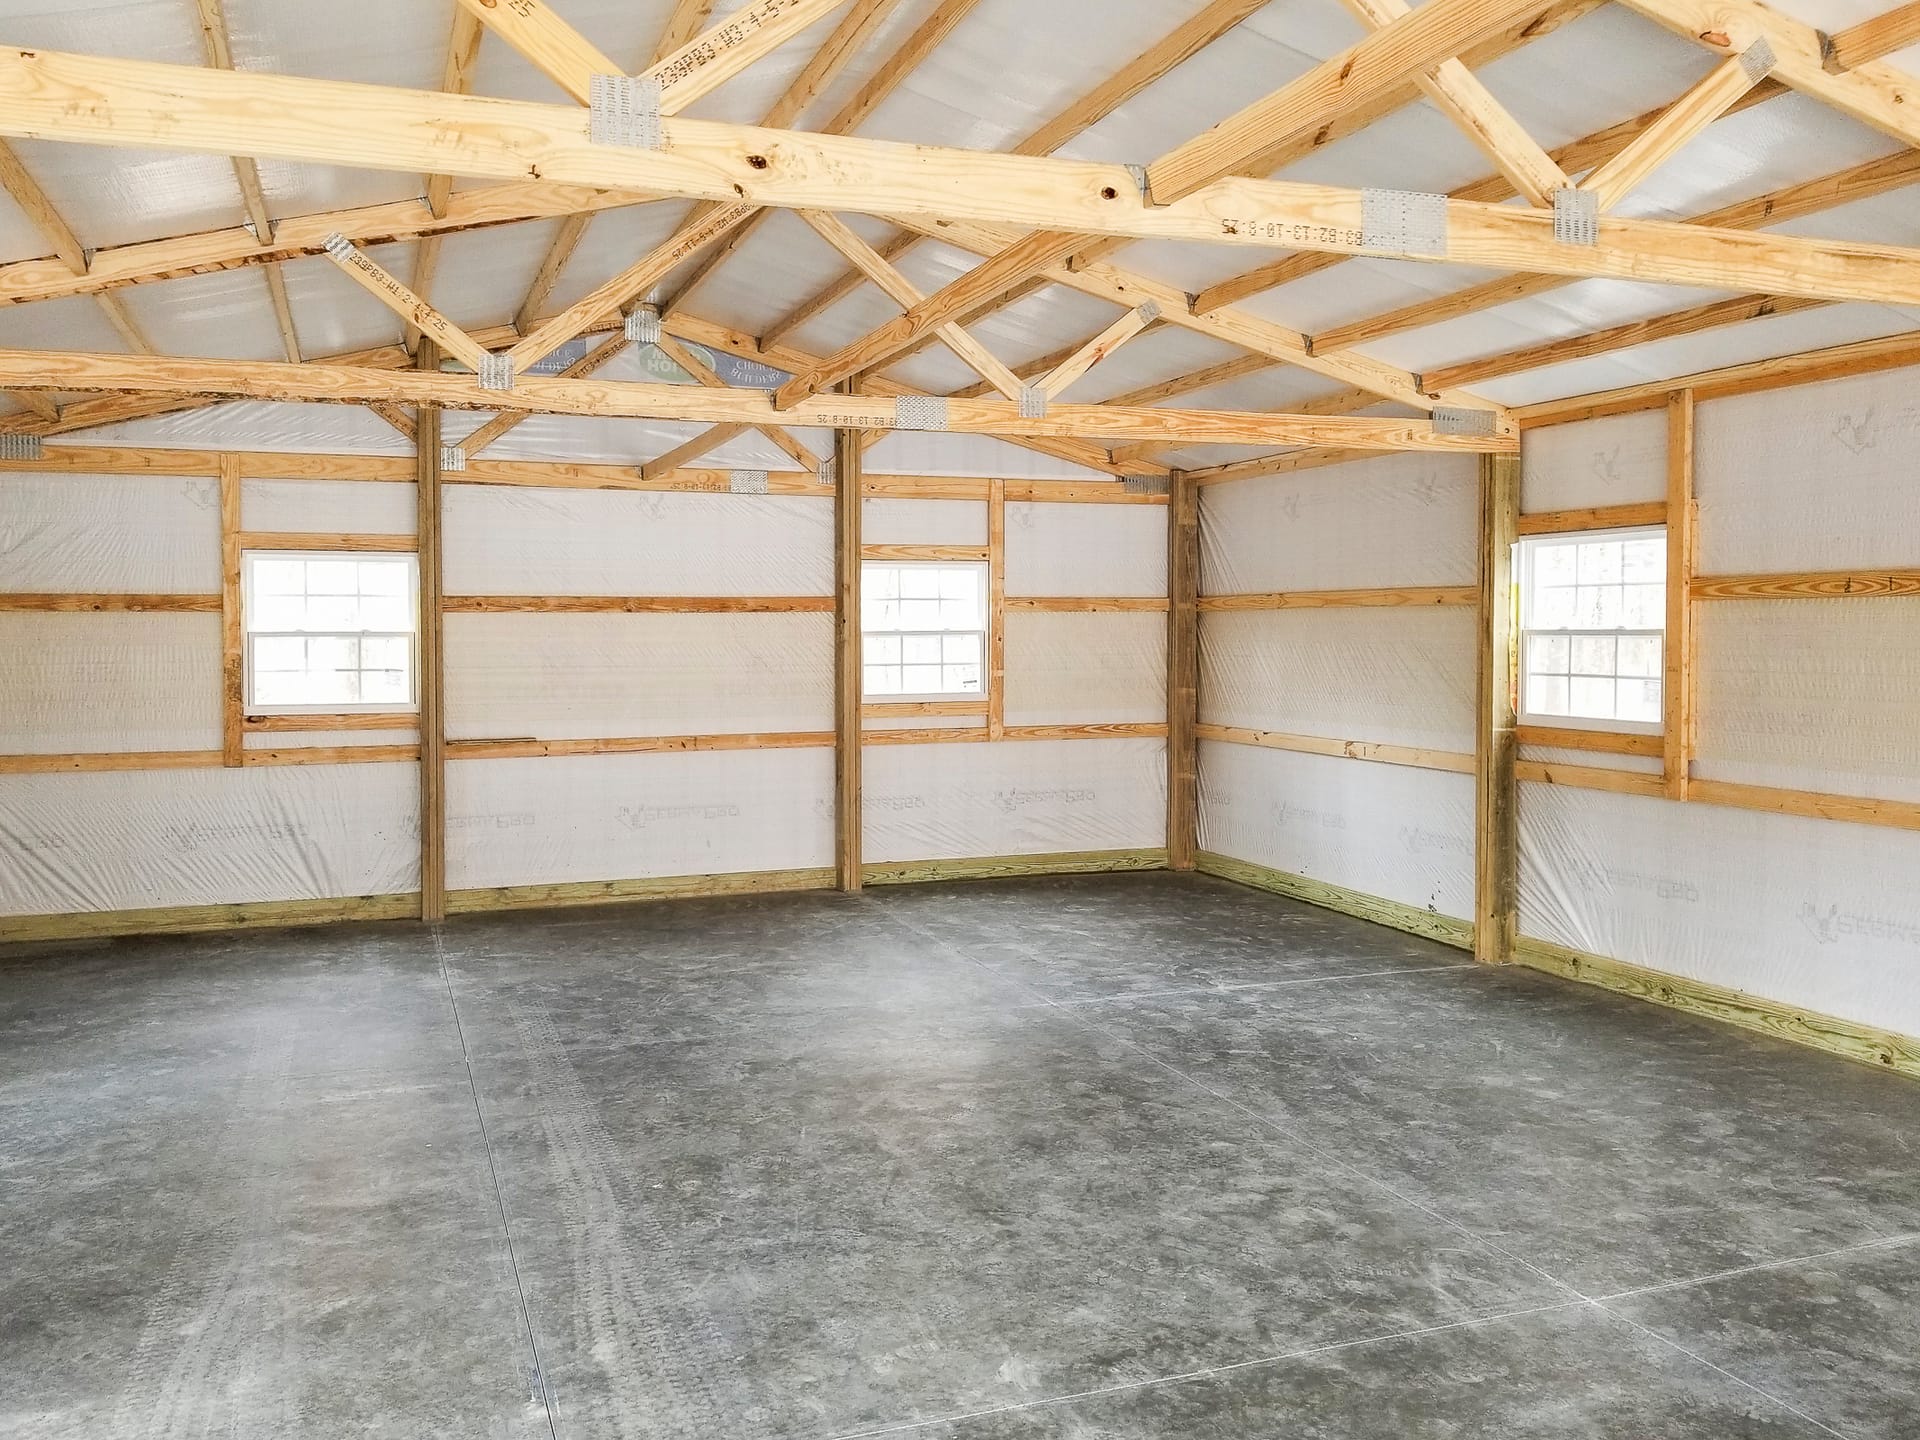
Interior of a post-frame building by Built-Mor Buildings, featuring exposed wooden trusses and beams supporting a pitched roof. The walls are lined with insulation panels and framed with horizontal wood members. The floor is concrete, suggesting use for s

Electrical planning for post-frame buildings is a critical process that encompasses the evaluation of electrical requirements, designing an electrical panel, and layout planning, among other steps. Adherence to local codes and safety measures are paramount, and coordination with local utility providers guarantees compliance. Customizing circuits for specific needs like temperature-controlled areas is also part of the planning. Further exploration uncovers more in-depth information on these processes and the role of professionals in complex system planning.

February 23, 2025
Read More
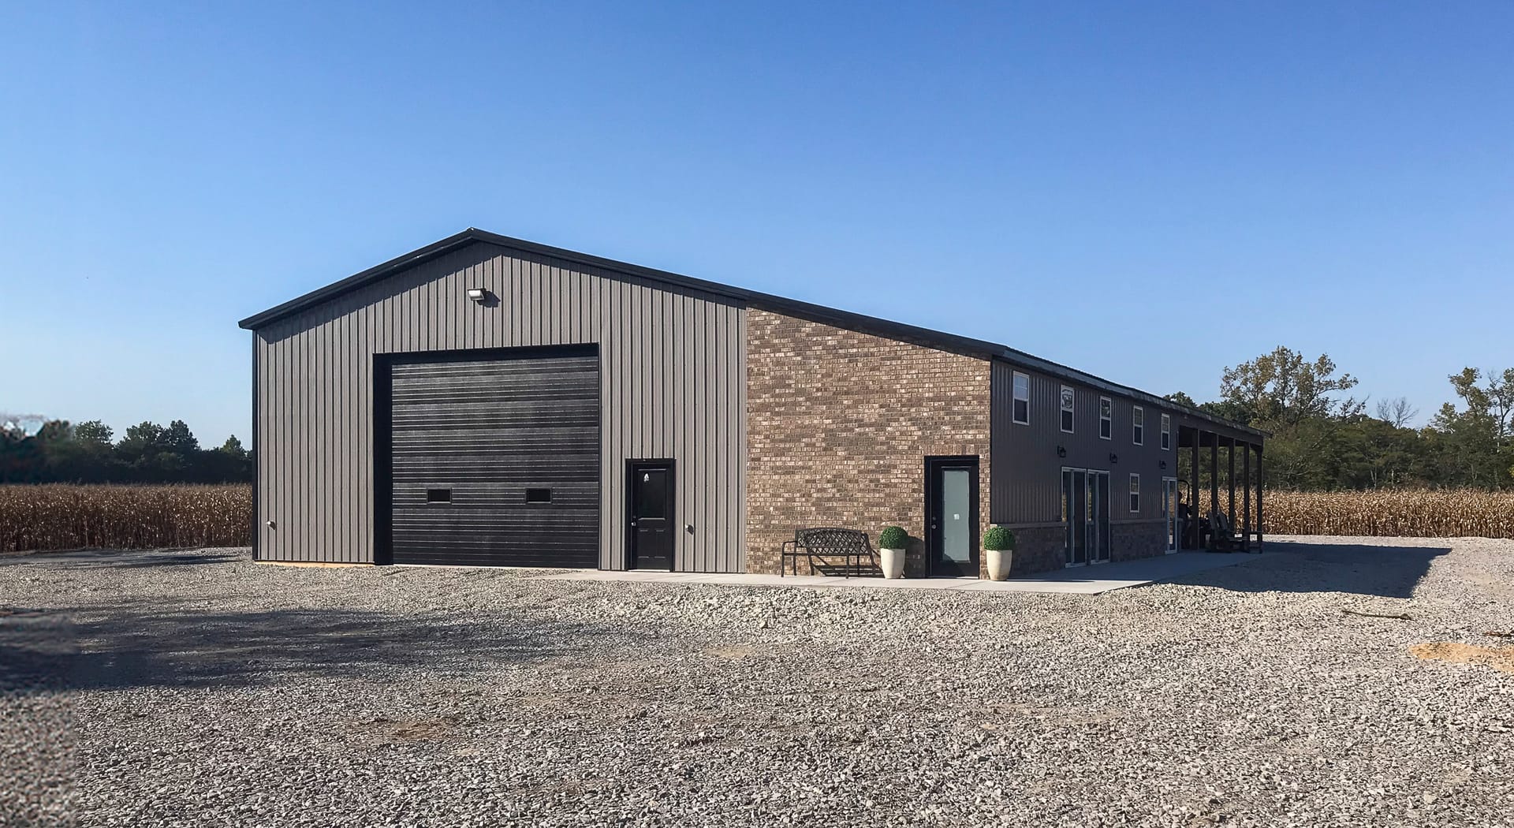
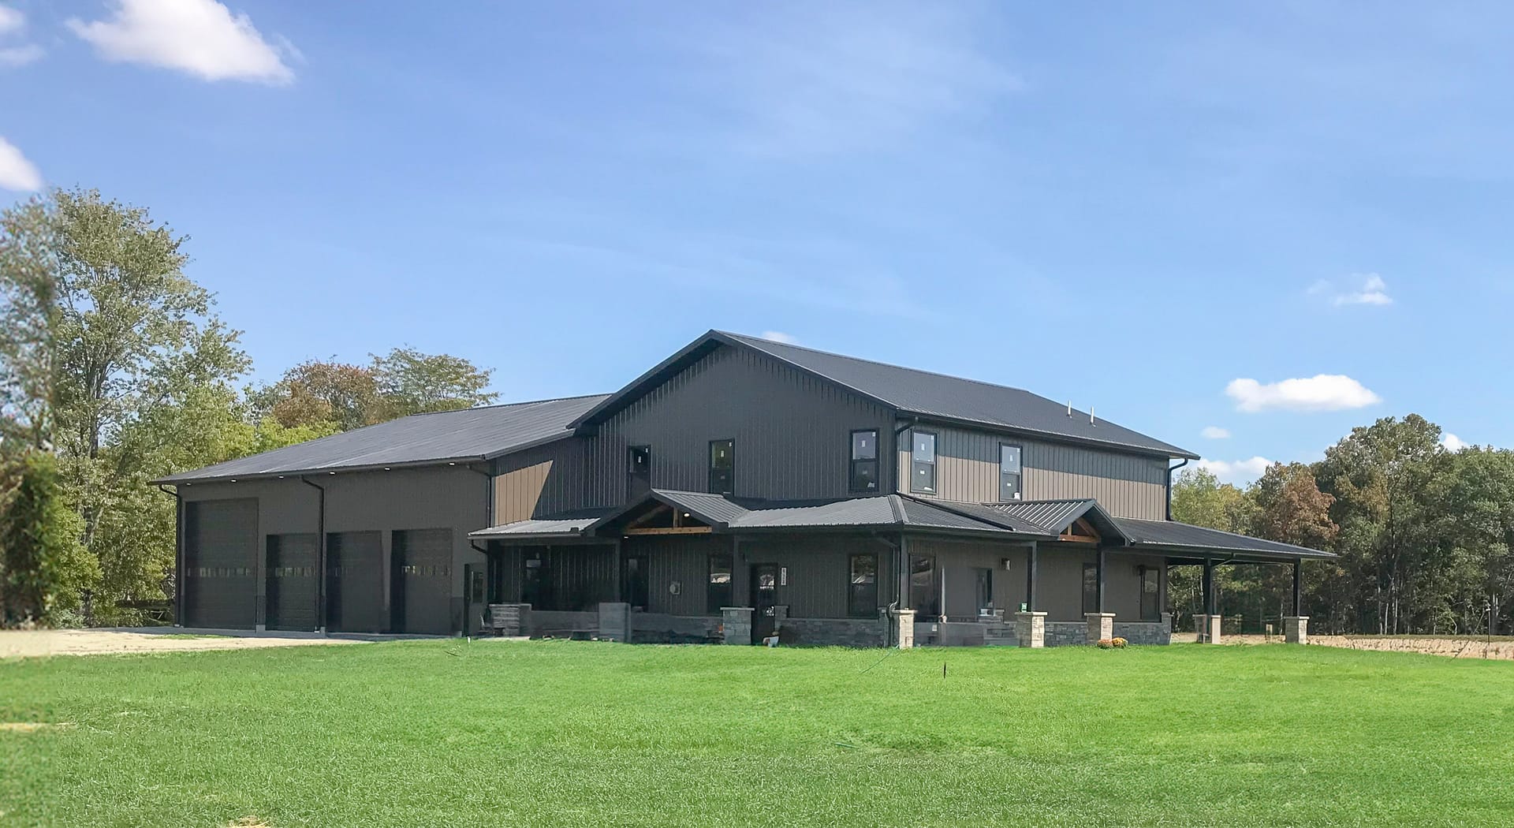
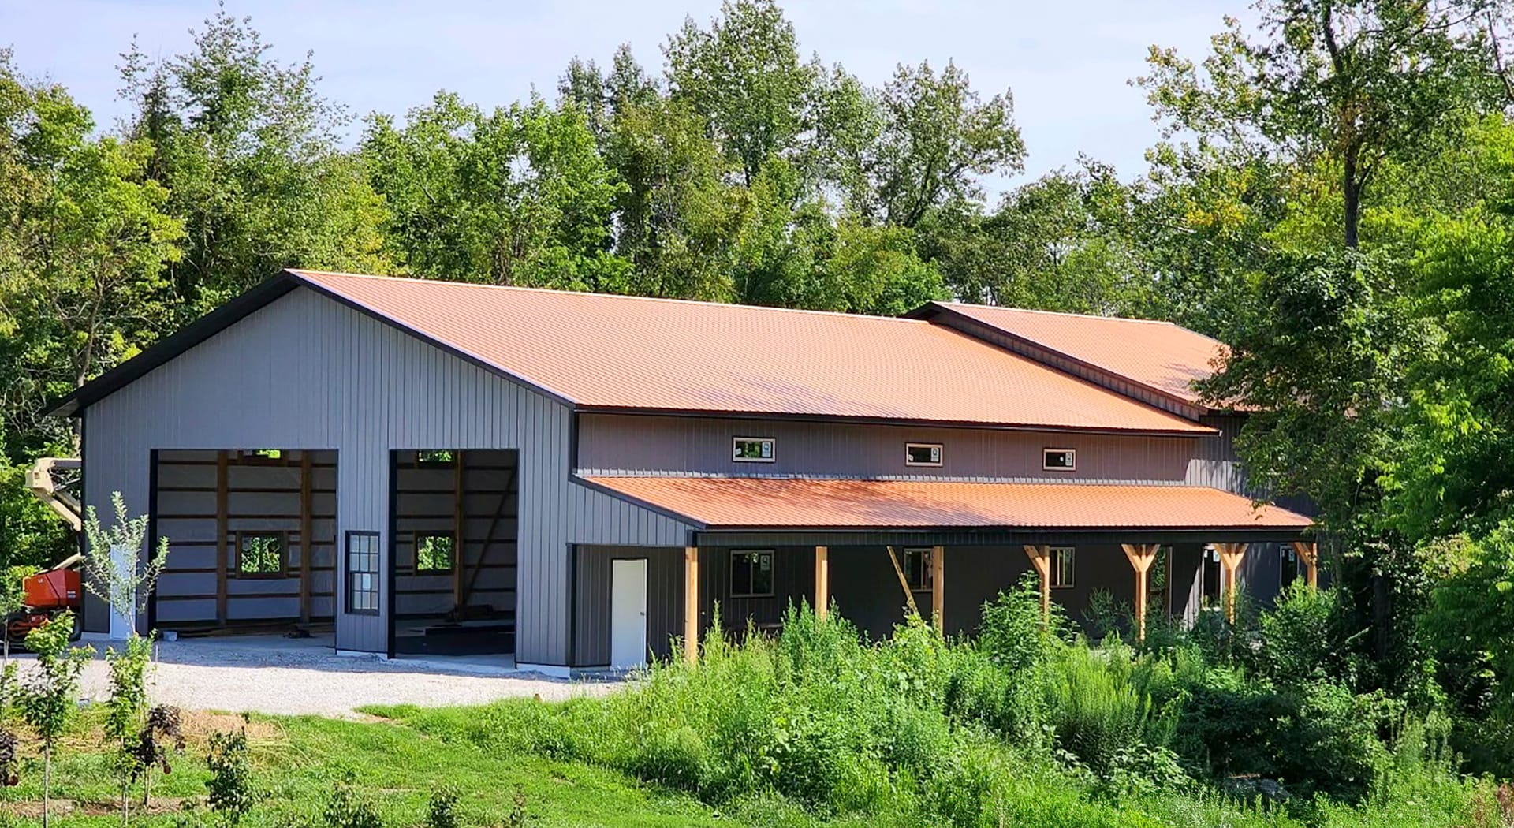
A large post-frame construction building with a dual purpose: part residential and part garage. The structure features a dark metal exterior with multiple sloped roofs. The residential section has several windows and an extended porch with stone pillars.

Designing a multi-generational home with post-frame construction offers a blend of practicality, flexibility, and affordability, set to cater to varied family dynamics and accessibility needs. The open-concept layout, customization options, and cost-effectiveness make it an ideal choice for intergenerational living. From facilitating single-level living to providing avenues for future expansion, post-frame construction is adaptable and future-proof. Further exploration will reveal how to tailor these homes to suit unique family needs and a step-by-step process to planning your own post-frame, multi-generational home.

February 23, 2025
Read More
The image depicts a post-frame construction building by Built-Mor Buildings, primarily made of steel with a gabled roof. The structure features a large open bay on one side, indicating its use as a storage or workspace, likely a garage or workshop. It has

Designing a home gym in a post-frame building combines robustness, cost-effectiveness, and customization to suit inclusive fitness needs. Clear span framing allows an open layout with flexibility for cardio and strength zones. A dedicated post-frame gym can accommodate a range of activities, from weightlifting to CrossFit, with climate control for all-weather comfort and custom storage solutions. For a more thorough exploration into how a post-frame building can cater to your fitness passions, the following sections offer a detailed unraveling.

February 23, 2025
Read More
This image shows a post-frame building from Built-Mor Buildings, set against a wooded background. The structure features a white exterior with dark lower trim and includes three large open bays and a single-entry door, suggesting use as a garage or storag

Designing a custom garage requires understanding the basics of design, determining the garage's functionality, budgeting accurately, exploring various design options, and engaging the right professionals. Be ready to think about more than just car space, as your garage could also accommodate storage or workspace needs. Additionally, the design should balance aesthetics with local building codes. With careful consideration and expert advice, your garage can be transformed into the perfect space that's uniquely yours. Further exploration of this topic will guide you through the process.

February 23, 2025
Read More
The image shows a large, rectangular post-frame building with white metal siding and a pitched roof, constructed by Built-Mor Buildings. It features contrasting dark sliding doors, suitable for vehicle or equipment entry. The building has at least three s

Designing an ultimate workshop involves strategic layout planning and effective storage solutions. Key considerations should include the nature and size of tools, space optimization, especially in smaller workshops, and a well-organized workbench setup. Effective storage, aided by mobile units and overhead systems, will help maintain a clutter-free workspace and enhance safety. More insights on ideal tool selection, workbench setup, and safety protocols can be revealed as you navigate through this overview.

February 23, 2025
Read More
The image shows a post-frame building by Built-Mor Buildings, featuring a large, rectangular structure with a pitched metal roof. The building has two distinct sections: a taller main area with large open bays, likely for storage or workspace, and a lower

Barndominiums cleverly marry functional storage space with comfortable living quarters, delivering a unique, cost-efficient, and highly customizable home solution. Built with robust materials like steel or wood, they offer open-living concepts tailored to your needs and aesthetic preferences. They also provide long-term savings with superior energy efficiency and low maintenance needs. Expect an enlightening journey if you venture further, encompassing everything from construction costs to overcoming potential challenges, unique designs, and successful project case studies.

February 23, 2025by SEOCodeWorks
Read More
The image features a post-frame construction building, likely used as a garage or storage facility. It has a rectangular shape with a gable roof, finished in two-tone metal siding—light gray on the upper section and dark gray on the lower. A prominent whi

Balancing aesthetics and functionality in post-frame designs is achievable through its flexibility, structural integrity, and customization options. These designs allow for open-concept layouts, unique exterior finishes, and energy-efficiency. Strategic placement of architectural elements optimizes lighting and airflow, with opportunities for unique, user-specific customization. The collaborative approach involving architects, engineers, and construction experts achieves a harmonious balance. For a more in-depth look at how these attributes are maximized, further exploration is advised.

February 23, 2025
Read More
A light-colored post-frame building is shown with a gable roof and vertical siding. It features a large overhead garage door on the front, ideal for vehicle storage or a workshop. A smaller pedestrian door is present on the side, under a canopy supported

The appropriate size for a workshop depends on its intended purpose. A small workshop of around 100-300 square feet is perfect for hobbyists and small woodworking projects. A medium-sized workshop ranging between 16x20 to 24x30 feet caters to extensive projects and larger machinery. A large-scale workshop of 3,000 square feet or more is ideal for industrial operations. Ensuring functionality, safety, and preferred layout are integral to workshop design. Explore further to obtain insights into tailoring your own workspace to meet specific requirements.

February 23, 2025
Read More
The image features a post-frame construction building from Built-Mor Buildings, designed for agricultural purposes. It has a light gray exterior with white trim and a gabled roof. There are small square windows along the side, and a large sliding door at

An effective agricultural workshop design integrates key elements of space planning, equipment storage, and safety features. The layout must prioritize operational efficiency through strategic placement of maintenance zones, proper ventilation, and robust utility infrastructure. Essential considerations include dedicated storage areas, emergency preparedness systems, and future-proof elements like modular spaces and technological integration. A thorough understanding of these fundamental components guarantees a workshop that evolves with modern farming demands.

February 23, 2025
Read More
The image shows a post-frame construction building with a gable roof, featuring brown trim and white metal siding. The structure includes multiple sections, with the main section having large sliding doors. Two smaller windows and a single door are visibl

Climate-controlled agricultural buildings, employing post-frame metal construction, offer robust and efficient solutions for year-round Controlled Environment Agriculture. These custom-built facilities provide ideal conditions for a variety of crops, ensuring high yields and sustainable operations. Besides the robust structure, these buildings also cater to storage needs, maintaining perfect temperature, humidity, and ventilation. This successful synergy between storage and cultivation mechanisms paves the way for further discovery into this fascinating intersection of agro-tech solutions.

February 23, 2025
Read More
Interior view of a post-frame construction building by Built-Mor Buildings, featuring a spacious, open layout with exposed wooden trusses supporting the roof. The structure has insulated walls and large, evenly spaced windows allowing natural light. Build

Successfully constructing a church requires a thorough process combining visioning, fundraising, site selection, design, and development. This process involves participation from church leadership, architects, construction experts and the congregation. Key factors include architectural symbols reflecting the church's principles, budget management, and building according to God's purpose. The final building should strike a balance of functionality and spirituality, while ensuring sustainability and longevity. By engaging with the outlined guide, one can glean a more detailed insight into this multifaceted process.

February 23, 2025
Read More
The image shows a post-frame building by Built-Mor Buildings, featuring a gable roof and smooth metal siding in two tones, with a brown lower section and beige upper section. The structure includes three large garage doors and one small window on the visi

Choosing the right size for a pole barn involves several factors. One should consider its intended use, available land, current and future needs, and budget. Common sizes range from 10x20 to 80x160, with standard garage sizes between 12x22 for a single car, to 44x30 for a four-car. Commercial operations typically require larger structures. Consideration for local building codes, operational efficiency, and growth potential are also essential. Further exploration reveals a more detailed guide on this critical decision-making process.

February 23, 2025
Read More
Interior of a post-frame building by Built-Mor Buildings, featuring exposed wooden trusses and beams supporting a pitched roof. The walls are lined with insulation panels and framed with horizontal wood members. The floor is concrete, suggesting use for s

Constructing a childcare facility entails careful attention to safety features, adherence to building codes, and strategic design choices to foster child development. These spaces prioritize risk minimization with secure window guards, sturdy handrails, and childproof locks, alongside durable and comfortable materials. Thoughtful space planning encourages learning and play, while age-appropriate furnishings contribute to a child-friendly environment. Should you wish to explore further, more insights into functionality, aesthetics, safety, and outdoor areas specifically designed for children await.

February 23, 2025
Read More
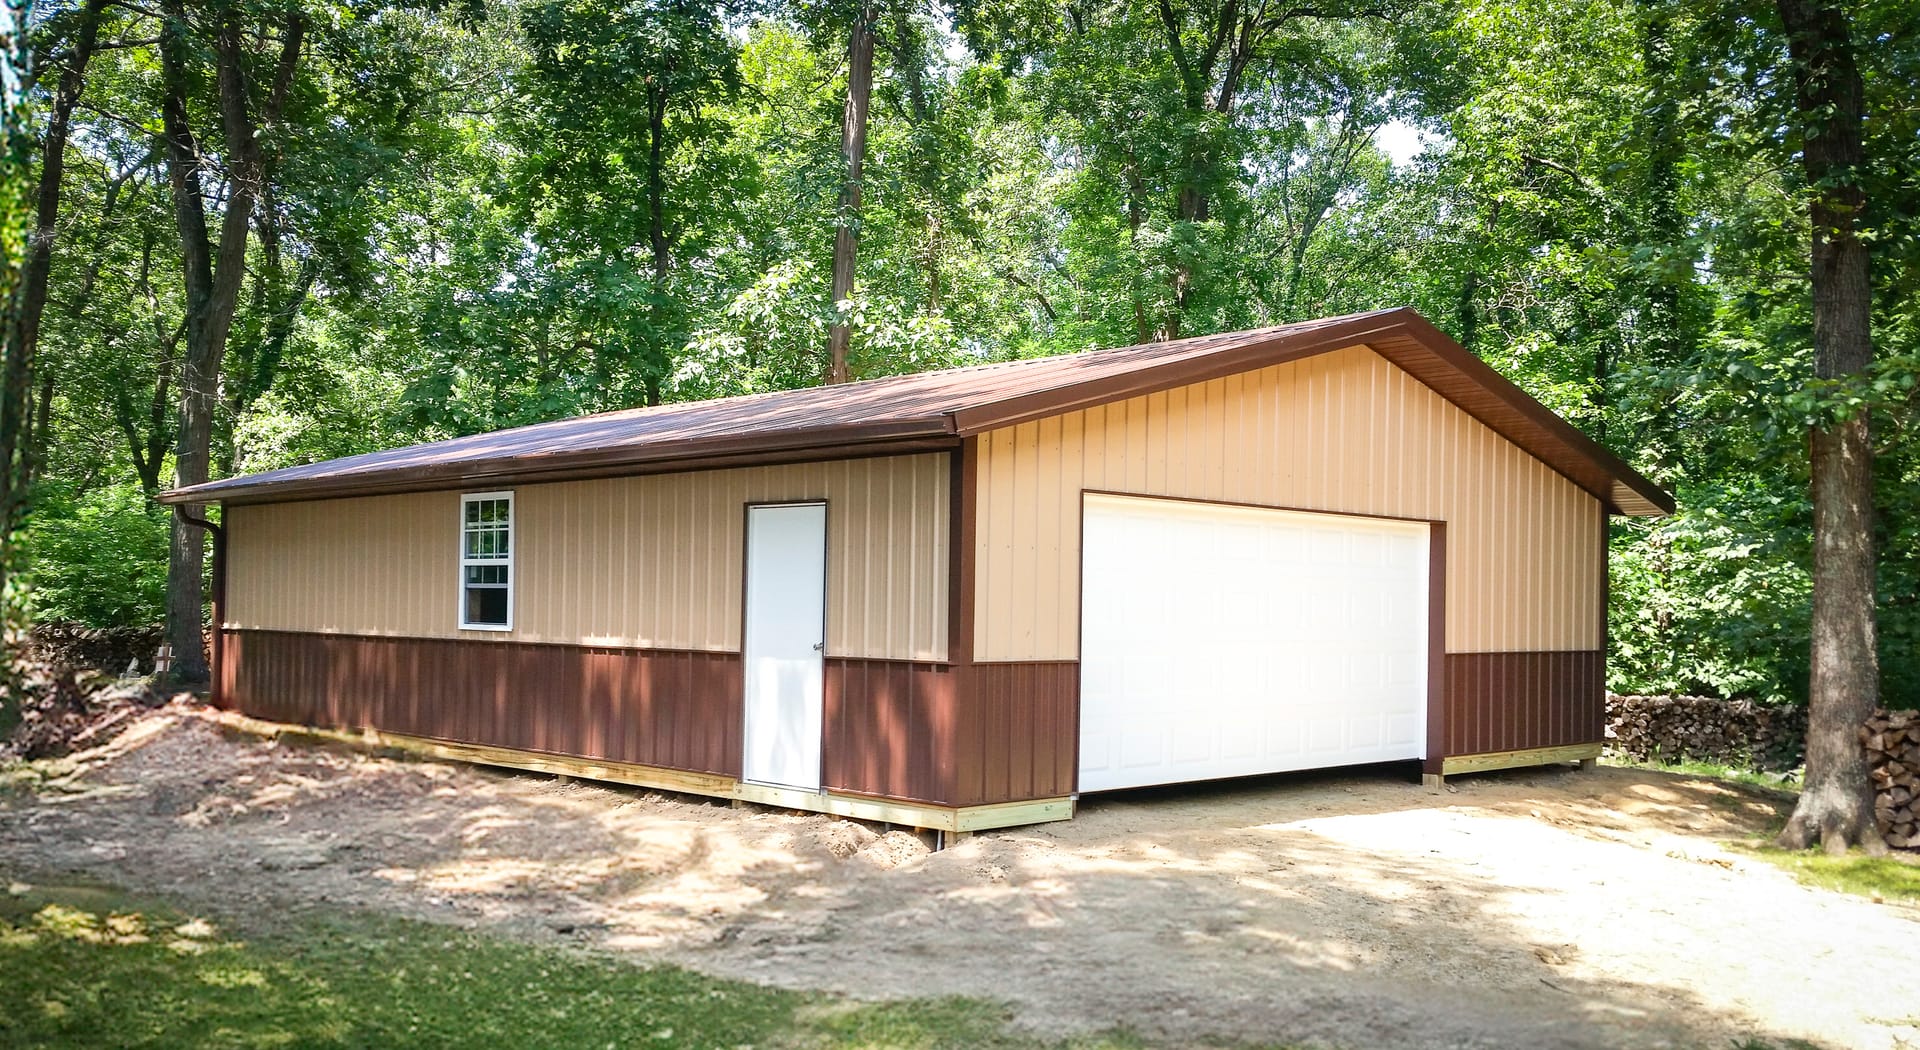
A post-frame building set in a wooded area, featuring a beige and brown exterior with a gabled roof. It has a large white garage door on the front and a single white pedestrian door on the side, next to a window. The structure appears to be used for stora

When planning your perfect cabin getaway, location is key, factoring in terrain, soil conditions, access to water, and local climate. A thoughtful layout, taking into account space and functionality, forms the backdrop for your retreat. Understanding the basics of cabin construction, particularly the benefits of post-frame construction, guarantees a durable and cost-effective build. Incorporating utilities like water supply, wastewater management, and electricity enhances comfort, while personal touches add charm and individuality. Piqued your interest? Proceed, there's more to uncover.

February 23, 2025
Read More
The image shows a rectangular post-frame building with a dual-tone exterior: light beige upper walls and dark brown lower siding and roof. It features three large garage doors, indicating its use as a workshop or storage facility. A small window is presen

Building your dream hobby shop involves thoughtfully incorporating several essential features. Post-frame construction serves as a highly customizable and cost-effective method, while the size and layout impact the functionality of the space. Proper ventilation, effective lighting, and durable material selection contribute to comfort and longevity. Safety features alongside aesthetic customization options forge an appealing tailor-made workspace. To gain a deeper understanding of these elements and how they can enhance your hobby shop, further exploration of the outlined steps is recommended.

February 23, 2025
Read More
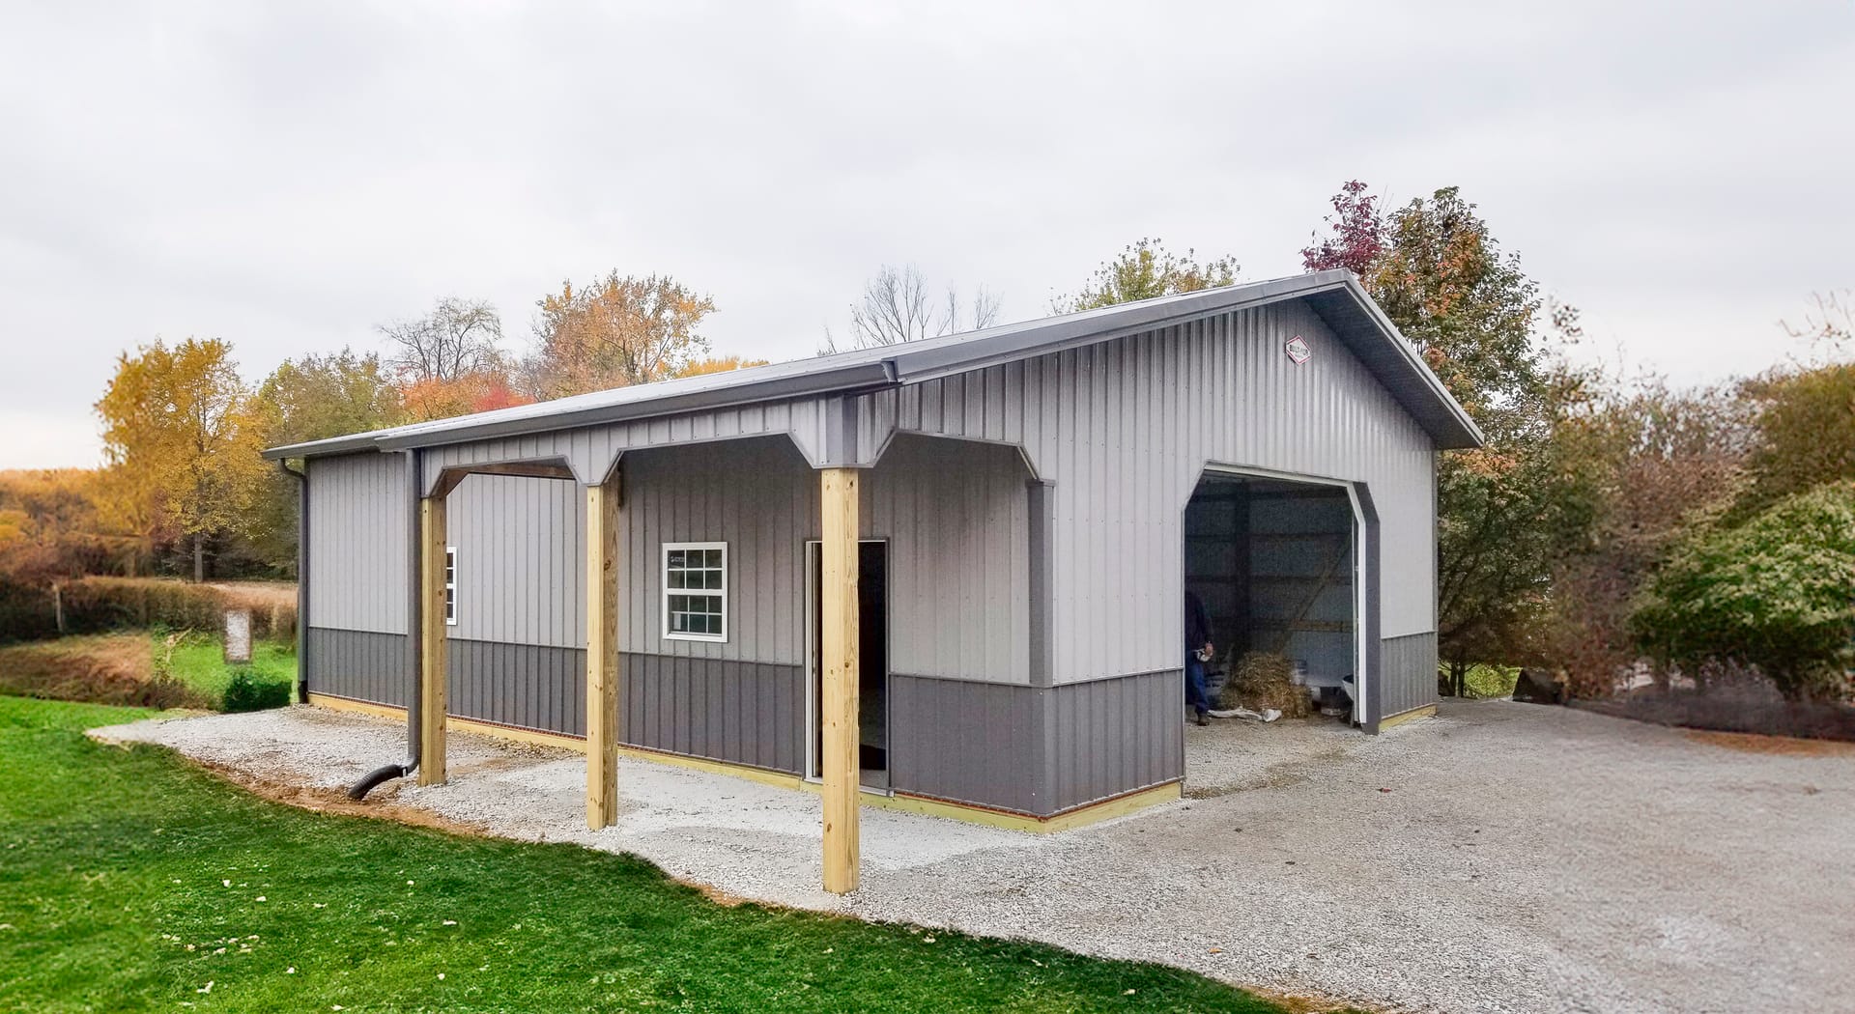
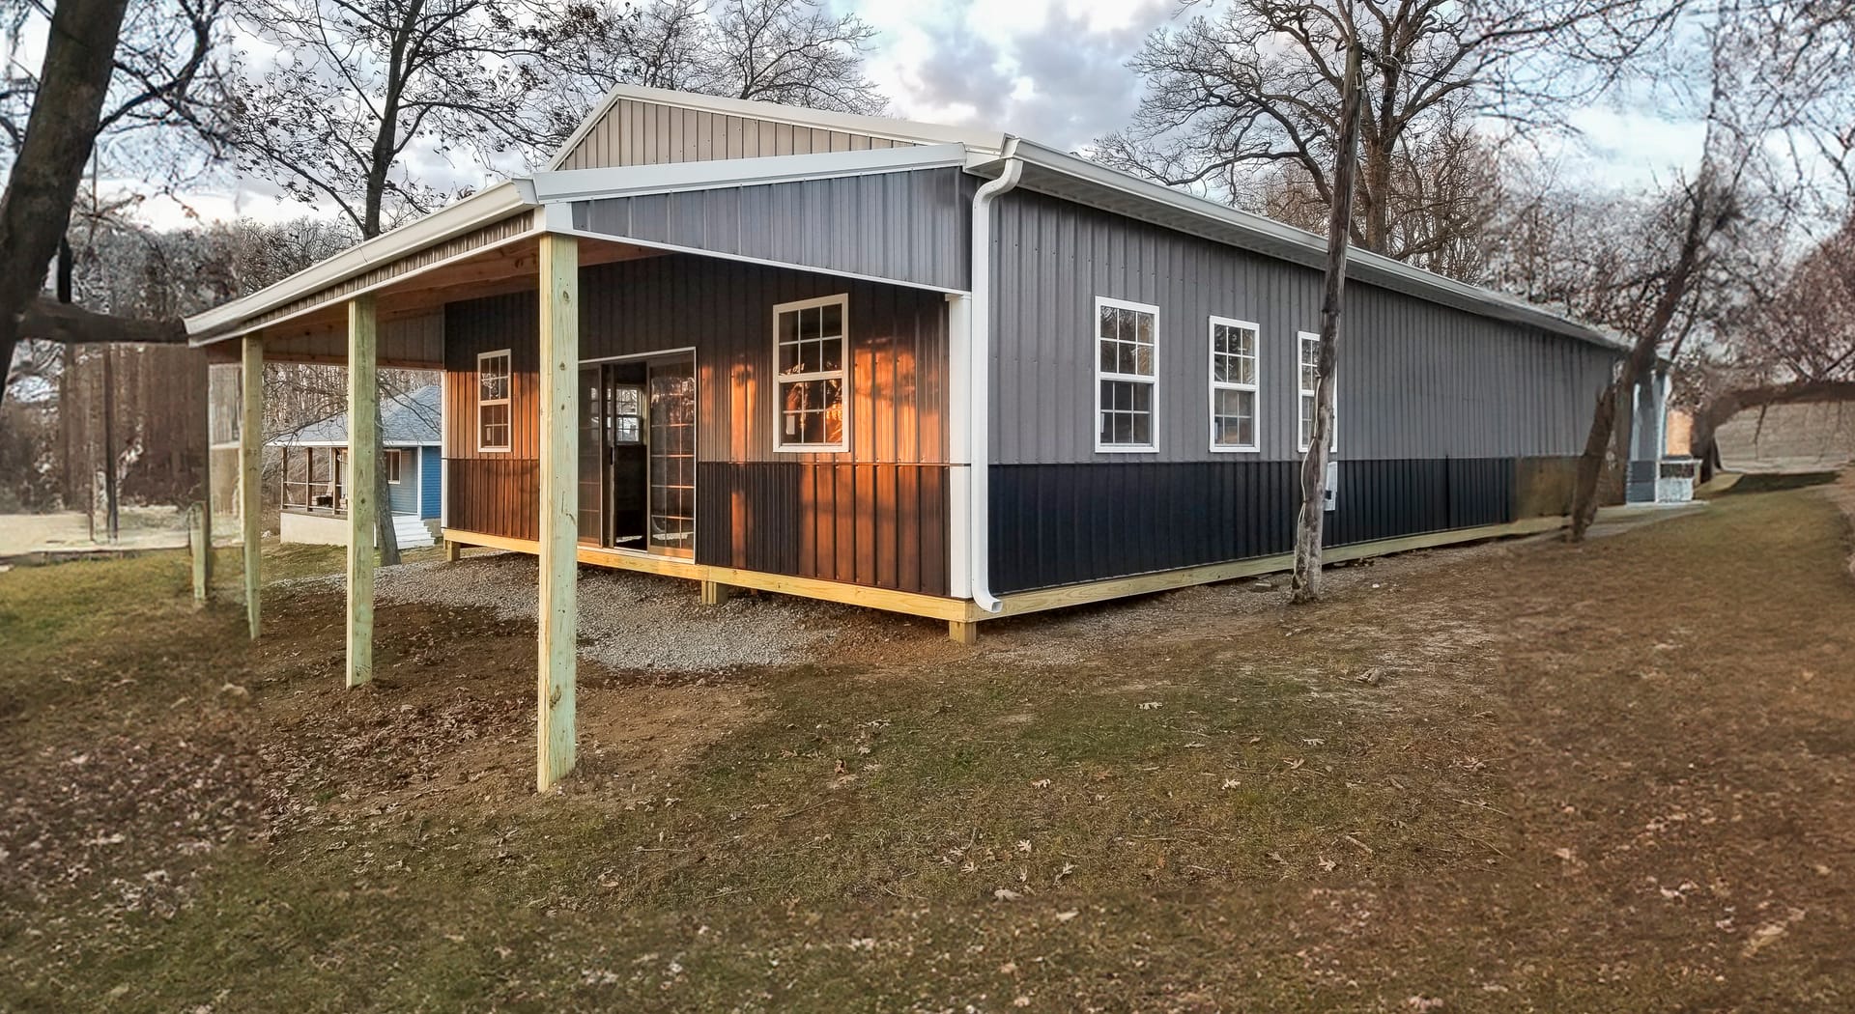
The image shows a post-frame construction building from Built-Mor Buildings. It features a gable roof and an extended covered porch area supported by wooden posts. The exterior walls have a two-tone design with vertical siding, light gray on the upper hal

Post-frame construction is an economical and durable approach for building a guest house. Large poles embedded into the ground or set on concrete footings form the primary structure, a method that reduces the need for extensive concrete slabs and facilitates an open, customizable floor plan. This construction style offers versatility in aesthetic design and promotes sustainability by reducing environmental impact and enhancing energy efficiency. To enrich their understanding of this method, one could explore specifics of the planning process, construction stages, and successful post-frame guest house projects.

February 23, 2025
Read More
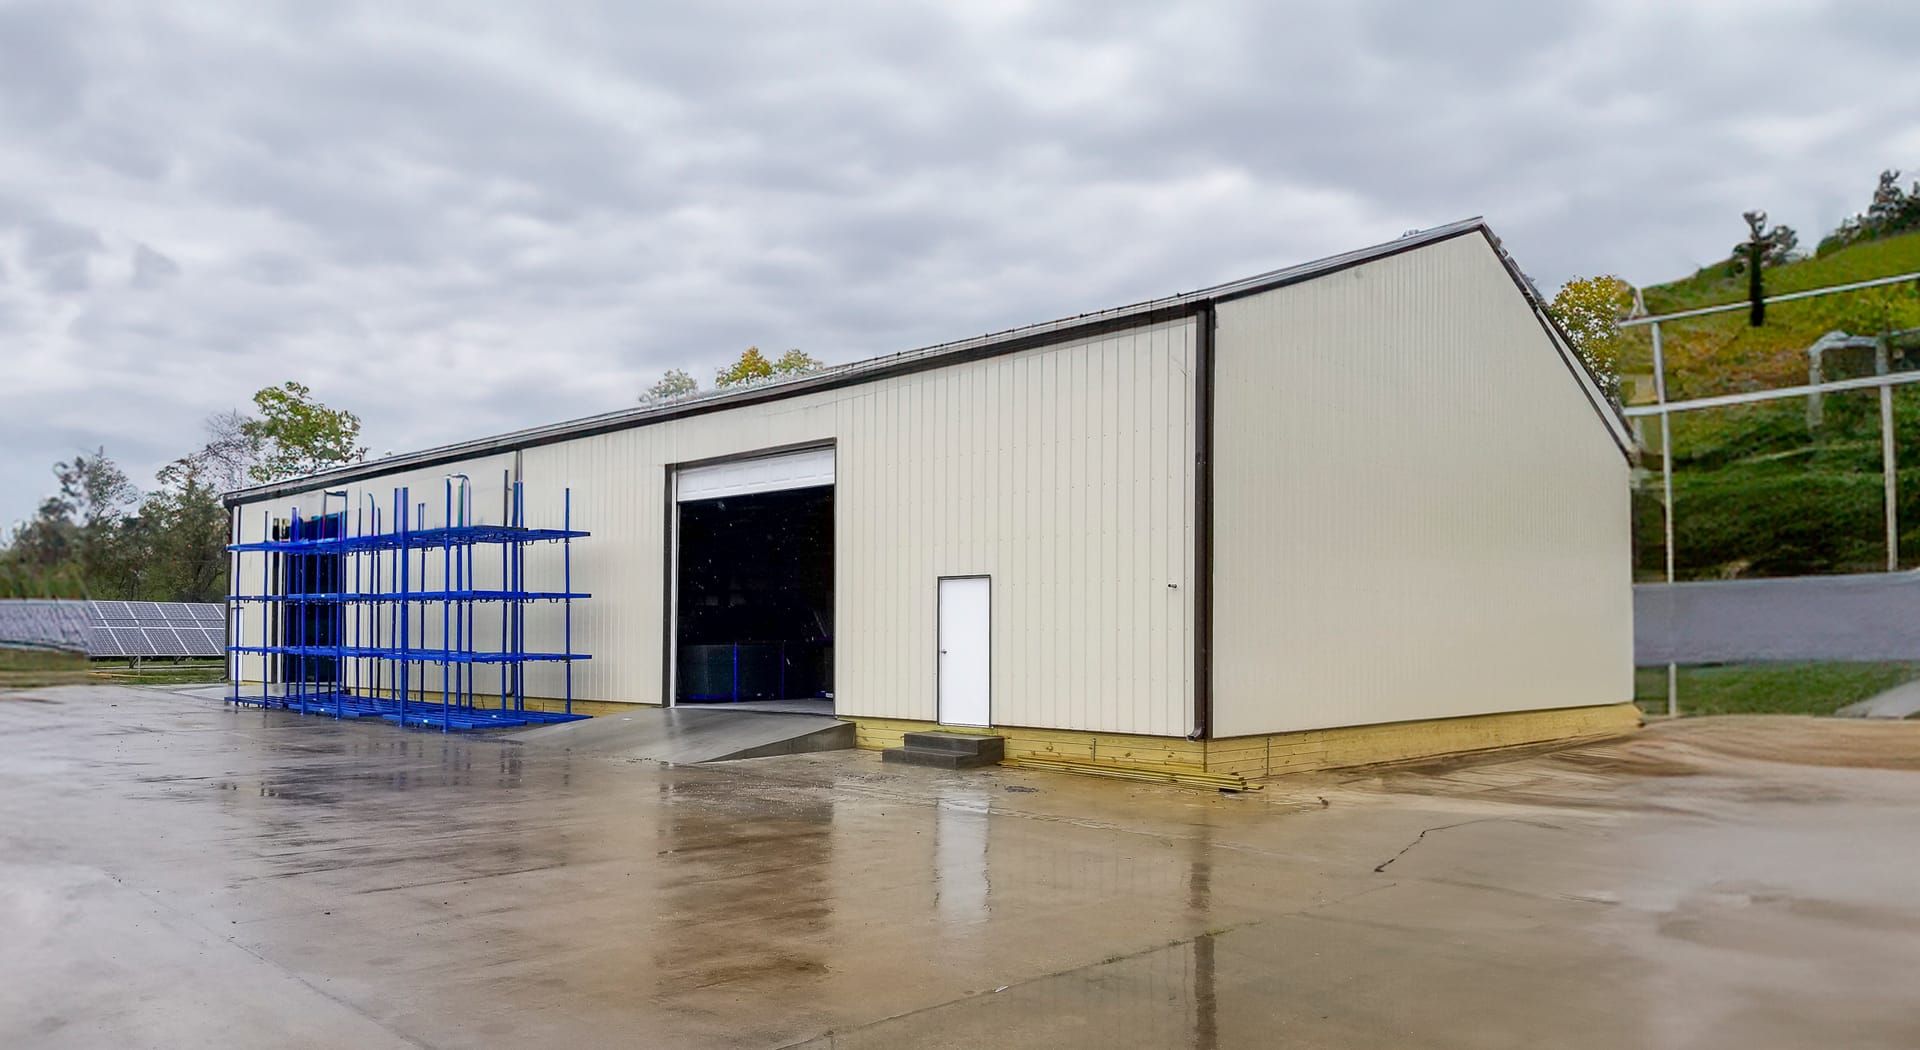
The image depicts a post-frame construction building designed for industrial or storage purposes. The structure features a peaked roof and light-colored metal siding. It includes a large, open sliding door for vehicle or equipment access and a smaller per

Effective brewery building design relies heavily on strategic layout planning and thoughtful equipment placement, with an eye towards enhancing efficiency, enabling future growth, and maintaining regulatory compliance. Considerations range from ensuring adequate space for essential brewing equipment, storage, and utility areas to implementing quality control measures that safeguard investment. Further exploration reveals the importance of foreseeing expansion needs, focusing on customer experience, adhering to code regulations, and adopting sustainable practices for long-term viability.

February 23, 2025
Read More
The image depicts a post-frame construction building designed for industrial or storage purposes. The structure features a peaked roof and light-colored metal siding. It includes a large, open sliding door for vehicle or equipment access and a smaller per

Efficient warehouse construction plays a critical role in the logistics industry by maximizing storage capacity, optimizing operations, and controlling costs. Key considerations include practical design approaches, modern lighting, climate control systems, and cutting-edge product tracking technologies. Implementing an advanced Warehouse Management System (WMS) can dramatically enhance the operational efficiency. Dive deeper to discover how strategic warehouse construction and innovative solutions can transform your warehouse efficiency and storage capabilities.

February 23, 2025
Read More
The image depicts a post-frame construction by Built-Mor Buildings, featuring a large open-sided structure likely used for equipment or vehicle storage. The building has a metal roof supported by wooden posts, with three open bays, each divided by vertica

Ventilation systems in agricultural buildings play a pivotal role in ensuring ideal livestock health and productivity. These systems maintain air quality, regulate temperature, and control humidity. Factors such as building use, weather conditions, livestock type, and regulatory standards are considered in their design. Axial fans and HVAC systems are often used. Natural ventilation can be a cost-effective solution for some buildings, though it lacks the precision control of mechanical methods. Uncover more insights into the nuanced aspects of these ventilation systems for better farm management.

February 23, 2025
Read More
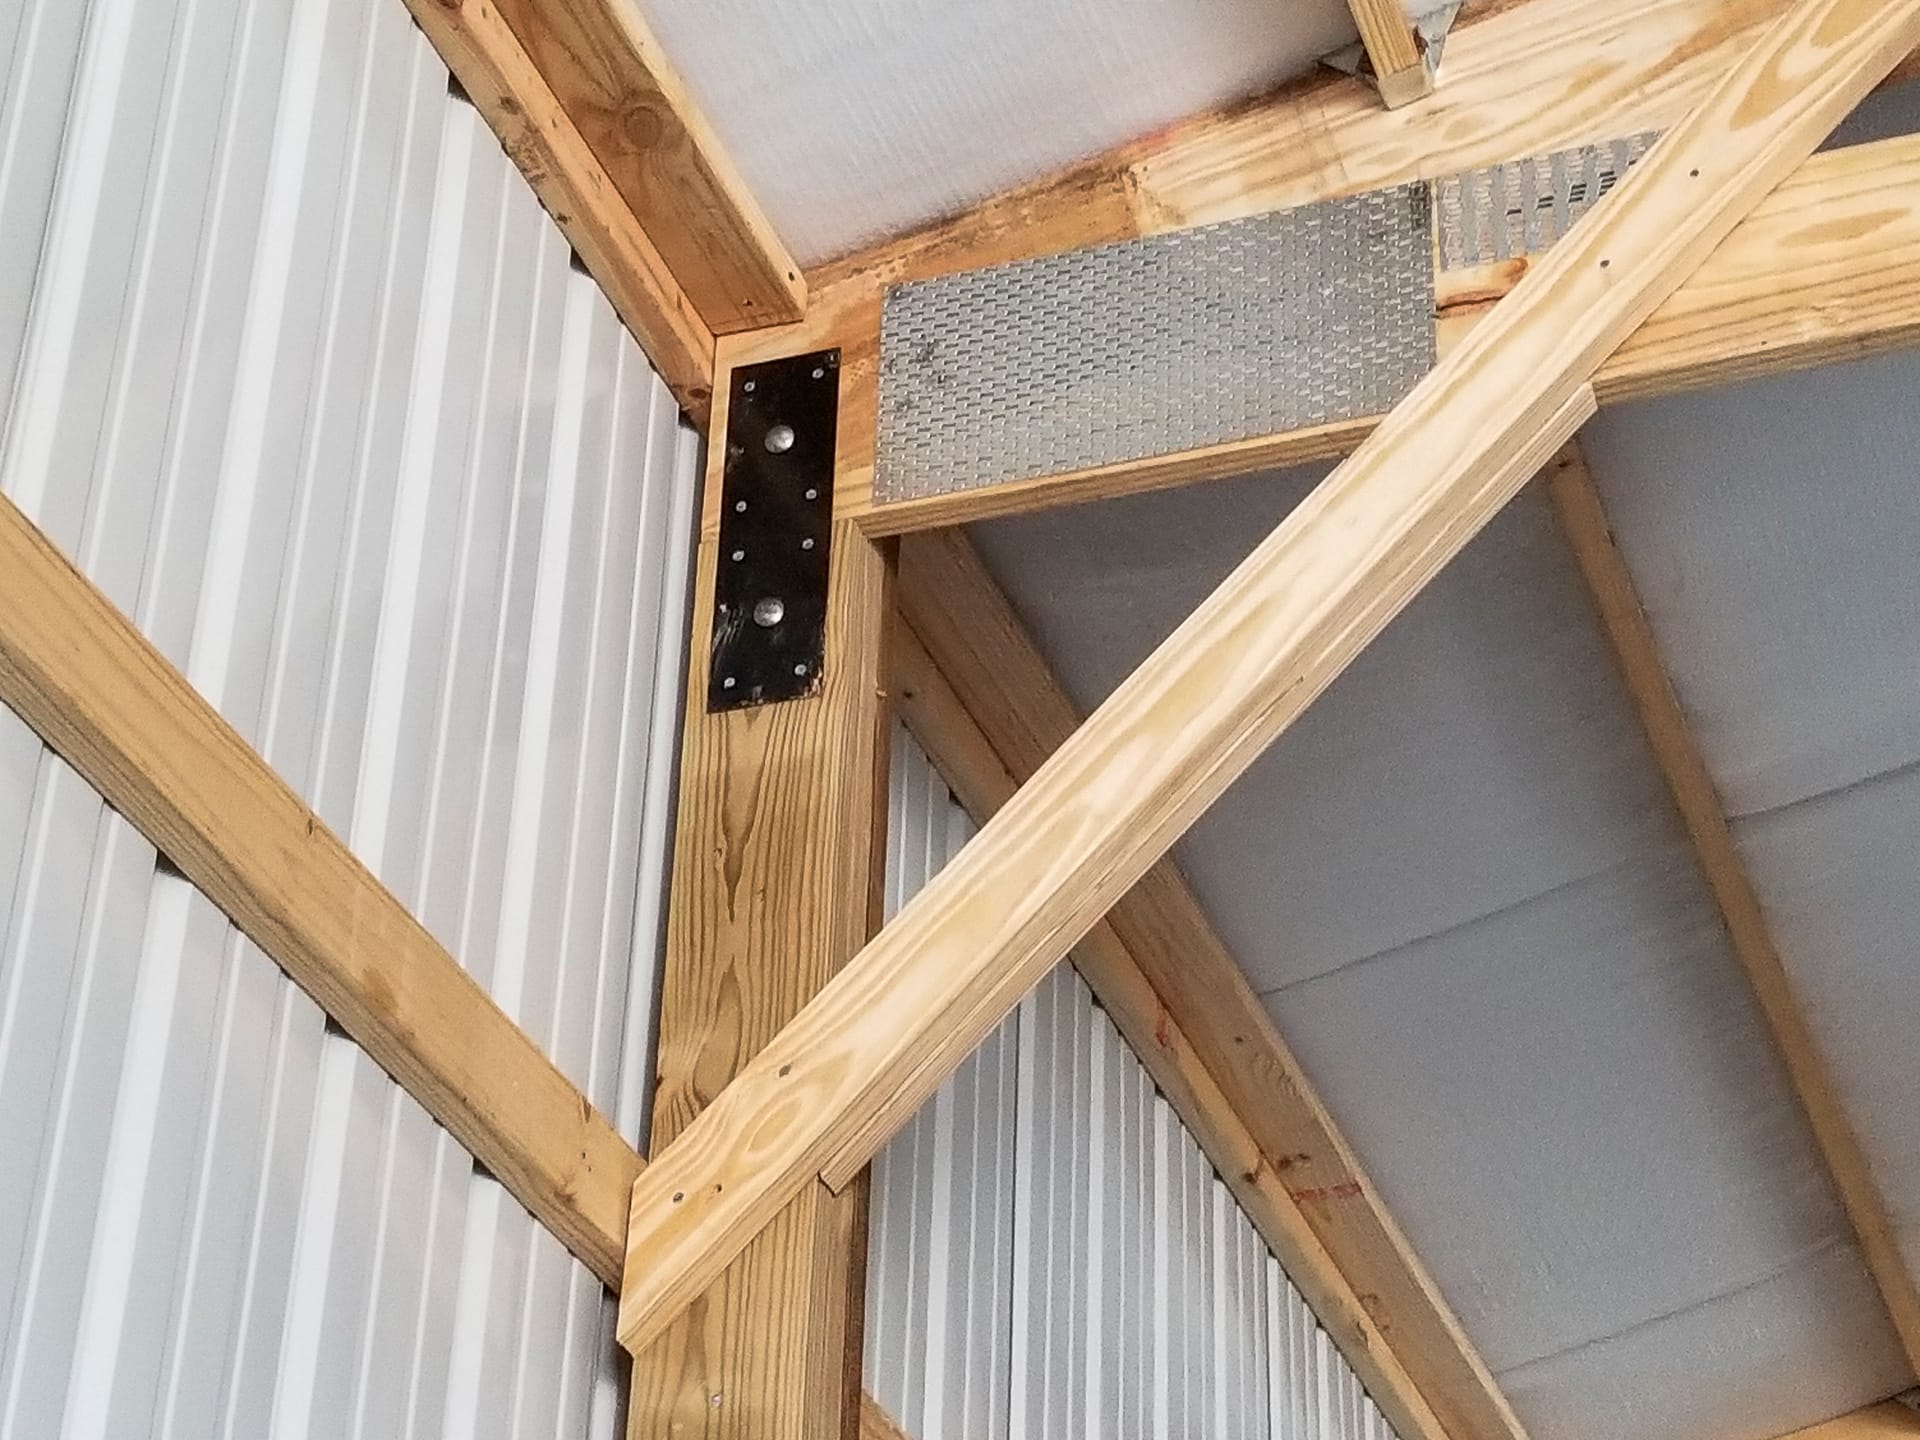
The image shows a detailed view of a post-frame construction corner from Built-Mor Buildings. It features wooden beams with metal connectors and braces for structural support. The interior wall is lined with vertical white metal panels, and insulation is

Truss systems form the structural backbone of post-frame buildings, ferrying loads from the roof to the walls and foundation. The design of the truss-to-column connection drastically impacts load distribution, influenced by factors such as building size, span, and lumber grade. Exceptional lumber quality and precise load capacity are essential, while the selection of connections demands careful consideration. Unravel further insights into truss systems for post-frame buildings, connection methods, and the importance of code compliance.

February 23, 2025
Read More
The image shows a large post-frame construction building by Built-Mor Buildings, featuring a dual-tone exterior with light gray upper walls and darker gray lower sections. A prominent feature is the covered porch with a sloped roof supported by wooden pos

To build a robust pole barn foundation, avoid common pitfalls such as improper site selection, bypassing thorough planning, non-compliance with local codes, underestimating a solid foundation's significance, and utilizing inferior materials. These can result in damaging consequences, including issues with structural integrity and hefty fines. For a successful construction, it's vital to reflect on local zoning laws, appropriate design, and foundation strength. Investigate further to find more intricate details that could save substantial time, money, and effort in the long run.

February 23, 2025
Read More
A large post-frame construction building with beige siding and a dark green roof, featuring an open-sided section supported by wooden posts. It includes a set of wide, double sliding doors on the front, and several small windows along the walls. The build

Post-frame construction, traditionally used for agricultural structures like barns, has evolved into a remarkably versatile choice for commercial and industrial structures as well. This shift owes to its cost-effectiveness, speedy build times, extended lifespan, and excellent insulation. Plus, its customization opportunities make it suitable for diverse design needs. The exploration into the distinctive features and benefits of post-frame construction offers insight into how it fulfills a wide array of architectural demands.

February 23, 2025
Read More
A modern post-frame building set in a snowy landscape, likely used for storage or as a workshop. It features a gable roof and a two-tone exterior with vertical siding—grey on the lower half and white above. The structure includes a large garage door and a

Gutters and drainage systems in post-frame buildings are paramount for managing water, guaranteeing the durability, and maintaining the structural integrity of the structure. These systems protect the building foundation by diverting rainwater, preventing soil erosion and reducing risk of damage caused by water infiltration or ice dams. Selecting the suitable gutter system, regular maintenance, and perfect installation all contribute to a robust drainage system. Investigate further to explore key components and practices that guarantee building longevity.

February 23, 2025
Read More
A large post-frame construction building with beige siding and a dark green roof, featuring an open-sided section supported by wooden posts. It includes a set of wide, double sliding doors on the front, and several small windows along the walls. The build

Soil conditions play a pivotal role in the engineering and life span of post-frame buildings. By affecting the structural integrity and foundation strength, various soil types demand thorough analysis and responsive techniques. Addressing these soil-related issues, post-frame construction offers a resilient solution. As the search unfolds further, one can learn more about soil stabilization methods in post-frame construction and read a case study on resolving soil challenges, offering insights into this significant correlation.

February 23, 2025
Read More
The image shows a post-frame construction building with a gable roof, featuring brown trim and white metal siding. The structure includes multiple sections, with the main section having large sliding doors. Two smaller windows and a single door are visibl

Modular construction in agricultural settings offers myriad benefits, reshaping industry norms through cost and time efficiency, enhanced quality control, and sustainability. Its utilization of advanced technologies and sustainable materials leads to energy-efficient designs with a minimal carbon footprint. With health and safety at the core, it provides a safer work environment. Additionally, its customizable nature caters to evolving farming requirements. Delving further into this topic reveals its potential in tackling contemporary agricultural challenges.

February 23, 2025
Read More
This image shows a post-frame building with beige metal siding and a gabled roof, featuring a large roll-up garage door at the front. The structure includes a small adjacent side door and an extended covered porch supported by two vertical posts. The buil

Choosing the ideal siding for your pole barn involves evaluating various materials like metal, vinyl, engineered wood, and Versetta stone. Factors such as local climate, environmental conditions, and ongoing maintenance influence the choice. For instance, metal siding, while durable, requires protection against rust, whereas engineered wood provides a natural look but needs professional installation. Further exploration can guide you in making a decision that suits both your aesthetic preferences and functional needs.

February 23, 2025
Read More
The image features a post-frame construction building by Built-Mor Buildings. It has a rectangular shape with cream-colored metal siding and a gable roof. The structure includes two large white garage doors on the left, likely for vehicle storage, and an

Planning the construction of an automotive shop involves thoughtful layout and equipment selection. An ideal design would provide ample space for work areas and equipment such as hydraulic lifts, while ensuring safe housing for flammable items. Essential tools include everything from hand tools to diagnostic equipment, with safety measures including ventilation systems and secure hazardous materials storage. Discover a wealth of detailed specifics for strategically setting up an efficient, safe, and organized automotive shop as you proceed further.

February 23, 2025
Read More
Interior of a post-frame building by Built-Mor Buildings, featuring exposed wooden trusses and beams supporting a pitched roof. The walls are lined with insulation panels and framed with horizontal wood members. The floor is concrete, suggesting use for s

A successful winery building design effectively blends production efficiency with aesthetic appeal. The strategic layout optimizes workflow and space, integrating advanced winemaking technologies for increased productivity. Sustainability is a vital/essential/key element, with the use of renewable energy, waste management systems, and the use of sustainable materials. However, the design also needs to offer engaging visitor experiences and align with the business's visual identity. To gain more in-depth knowledge about critical/integral/indispensable features for winery production design, continue to explore.

February 23, 2025
Read More
The image shows a large post-frame construction building by Built-Mor Buildings, featuring a dual-tone exterior with light gray upper walls and darker gray lower sections. A prominent feature is the covered porch with a sloped roof supported by wooden pos

Metal roofing for post frame buildings offers many advantages including exceptional durability, light weight, and high resistance to elements like fire and pests. The installation process entails preparing a clean roof deck, adding an underlayment, aligning and securing metal panels, adding flashings, and conducting a final inspection. Proper budgeting and planning are vital for a successful project. Exploring further into this guide can offer a detailed understanding of the nuances of metal roofing installation in post frame buildings.

February 23, 2025
Read More
Interior view of a post-frame construction building by Built-Mor Buildings, featuring a spacious, open layout with exposed wooden trusses supporting the roof. The structure has insulated walls and large, evenly spaced windows allowing natural light. Build

Post-frame construction offers notable benefits in energy efficiency due to its substantial insulation potential, efficient ventilation design, and the use of reflective roofing materials. The utilization of high R-value insulation reduces thermal breaks while the strategic placement of vents facilitates air quality control, decreasing energy consumption. The reflective roofing, in combination with high-performance doors and windows, further boosts efficiency. For an in-depth understanding of how these elements work together in post-frame buildings for energy conservation, one should explore further.

February 23, 2025
Read More
The image depicts a large post-frame building from Built-Mor Buildings, featuring a steel exterior and a gable roof. The front facade has a large black roll-up door and several white-framed windows. An entry door is adjacent to the roll-up door. The struc

Integrating accessibility into post-frame construction can revolutionize building design, providing a high degree of functionality and comfort for a wide range of people, including those with mobility challenges. Post-frame construction is adaptable, with features like wide hallways, open floor plans, raised power outlets, and specialized bathroom facilities fostering ease of movement and independent living. Delving deeper will reveal more about how accessible post-frame buildings can cater to everyone's needs and create truly all-inclusive environments.

February 23, 2025
Read More
The image shows a post-frame construction building with a gable roof, featuring brown trim and white metal siding. The structure includes multiple sections, with the main section having large sliding doors. Two smaller windows and a single door are visibl

Proper size and efficient space planning are pivotal in agricultural storage to maintain product quality, maximize productivity, and prepare for future growth. The ideal storage design balances construction feasibility, cost-effectiveness, and includes facilities like workstations, pits, and hoists. Essential considerations include ventilation, temperature control, and energy efficiency. Thorough planning can result in a facility that withstands heavy use with minimal maintenance. Continue on to gather more insights on the key elements and practical tips for successful space planning in agricultural storage.

February 23, 2025
Read More
A post-frame building with red and beige vertical metal siding features prominently. It has a large sliding door on one end and an extended covered porch supported by wooden posts, indicative of agricultural or storage use. The roof is gently sloped and c

Adapting pole barns for urban environments requires creative strategies, focusing on versatility, aesthetics, and function. These buildings offer an economical choice and can be converted into various structures like workshops, retail spaces, or storage units. Maneuvering urban construction regulations demands experienced teams and compact designs. Such transformations have resulted in successful projects, like coworking spaces and community centers. Uncovering more information will expose innovative ideas and tips for effectively repurposing pole barns in urban settings.

February 23, 2025
Read More
The image shows a post-frame construction building from Built-Mor Buildings. It features a gable roof and an extended covered porch area supported by wooden posts. The exterior walls have a two-tone design with vertical siding, light gray on the upper hal

Site preparation is pivotal for post-frame construction, entailing careful location selection, soil and ground conditions evaluation, targeted excavation, and gravel base implementation. These steps guarantee the structure's stability, operational value, and lifespan. Proper planning can verify an accurate match between the site and the building. The positioning, soil type, gravity-based strategies, and gravel base are all fundamental aspects that need intricate attention. As you explore further, you'll discover how to optimize the effectiveness of these elements in your post-frame construction.

February 23, 2025
Read More
The image depicts a post-frame construction building designed for industrial or storage purposes. The structure features a peaked roof and light-colored metal siding. It includes a large, open sliding door for vehicle or equipment access and a smaller per

Choosing the right commercial building size involves several aspects including evaluating business-specific space requirements, understanding building standards, and factoring in local laws. Typical commercial buildings range in size from 900 to 40,000 square feet and can be customized to fit the operational needs of the business. Also essential are cost considerations per square foot and room for future expansion. A more detailed guide will deepen your knowledge and offer valuable insights into making the best decision for your business's unique needs.

February 23, 2025
Read More