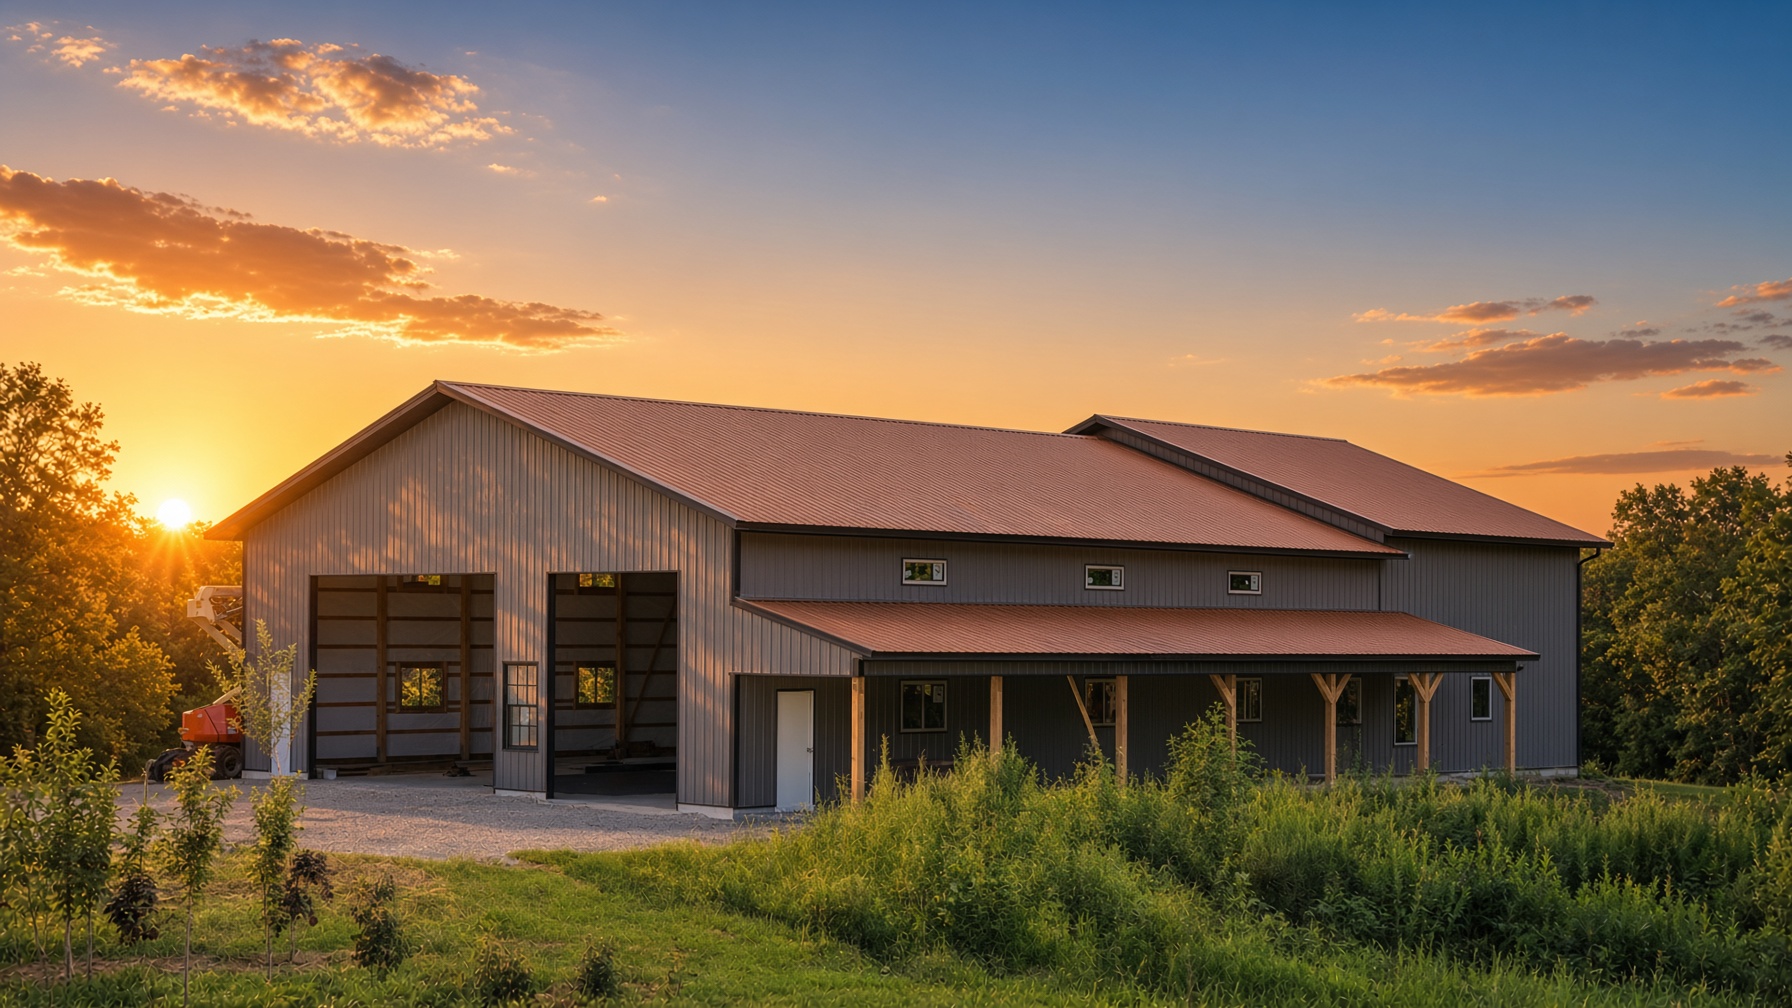
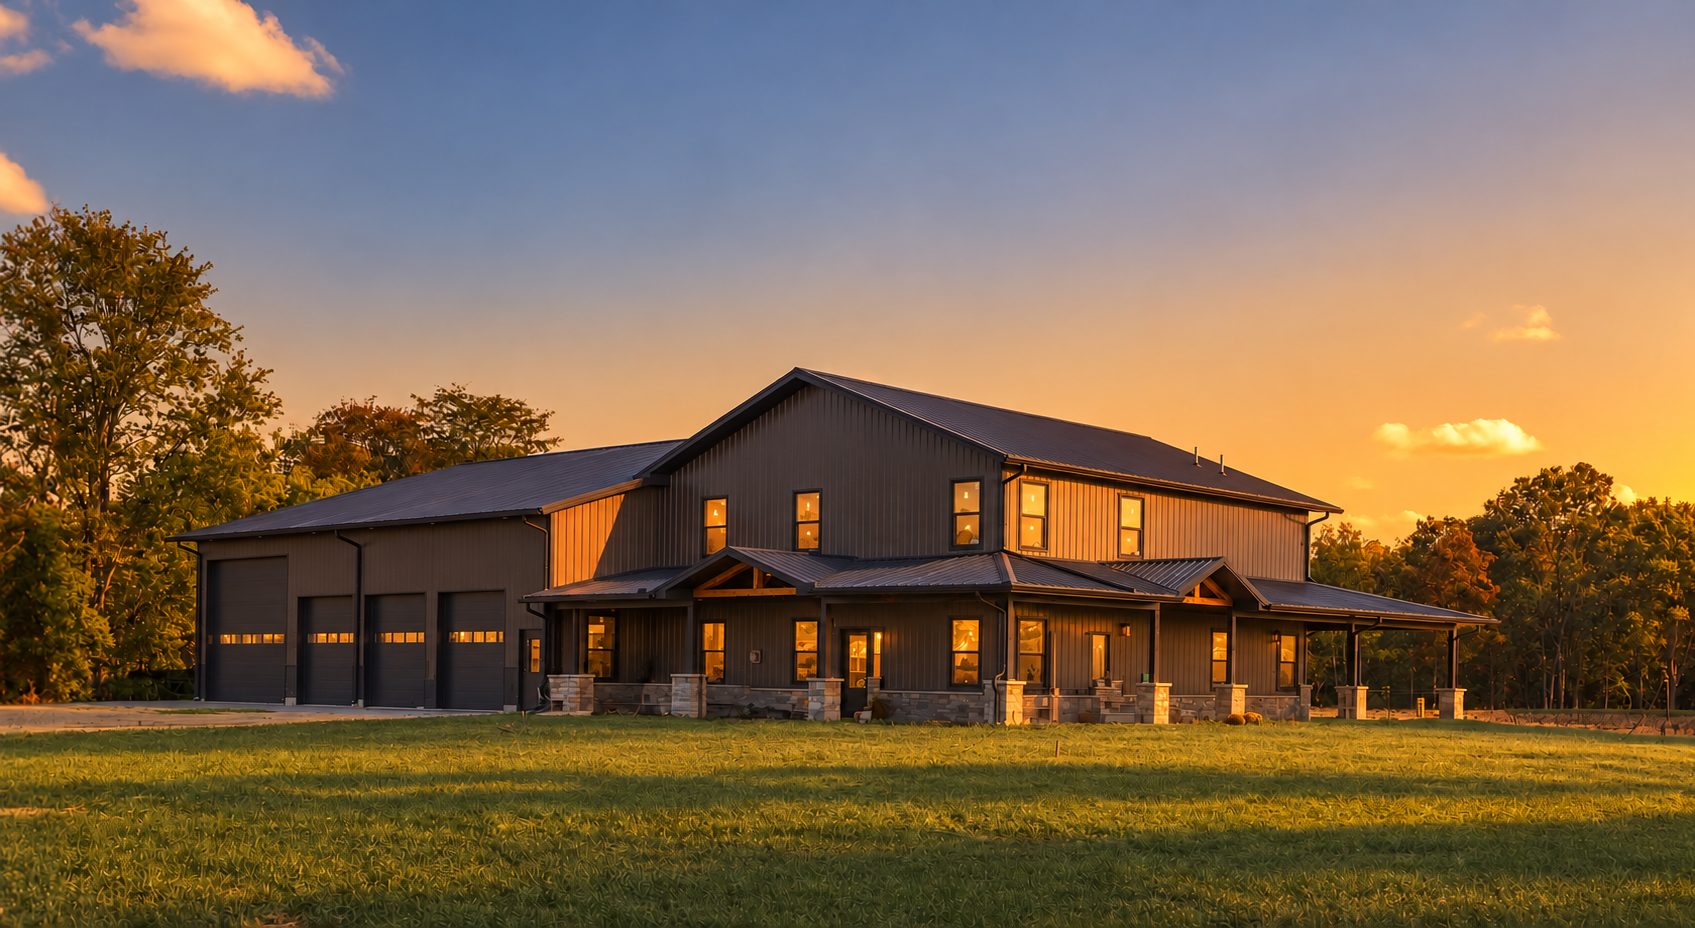
Dark gray two-story barndominium with a four-bay garage and covered porch at sunset, lit windows
SOUTHERN ILLINOIS POST-FRAME BUILDERSPOST-FRAME BUILDERS

Post-Frame Buildings in Illinois Since 1983

Barndominiums, pole barns, farm and commercial buildings from a faith-based family business.

Since 1983 · NFBA member · 4.4 on Google

Building Categories

01LIVING SPACES

Your Vision, Our Expertise

Transform your lifestyle with our premium post-frame buildings. From barndominiums to cabins, we create strong, versatile structures that provide the perfect foundation for your custom living space.

Price a living space →
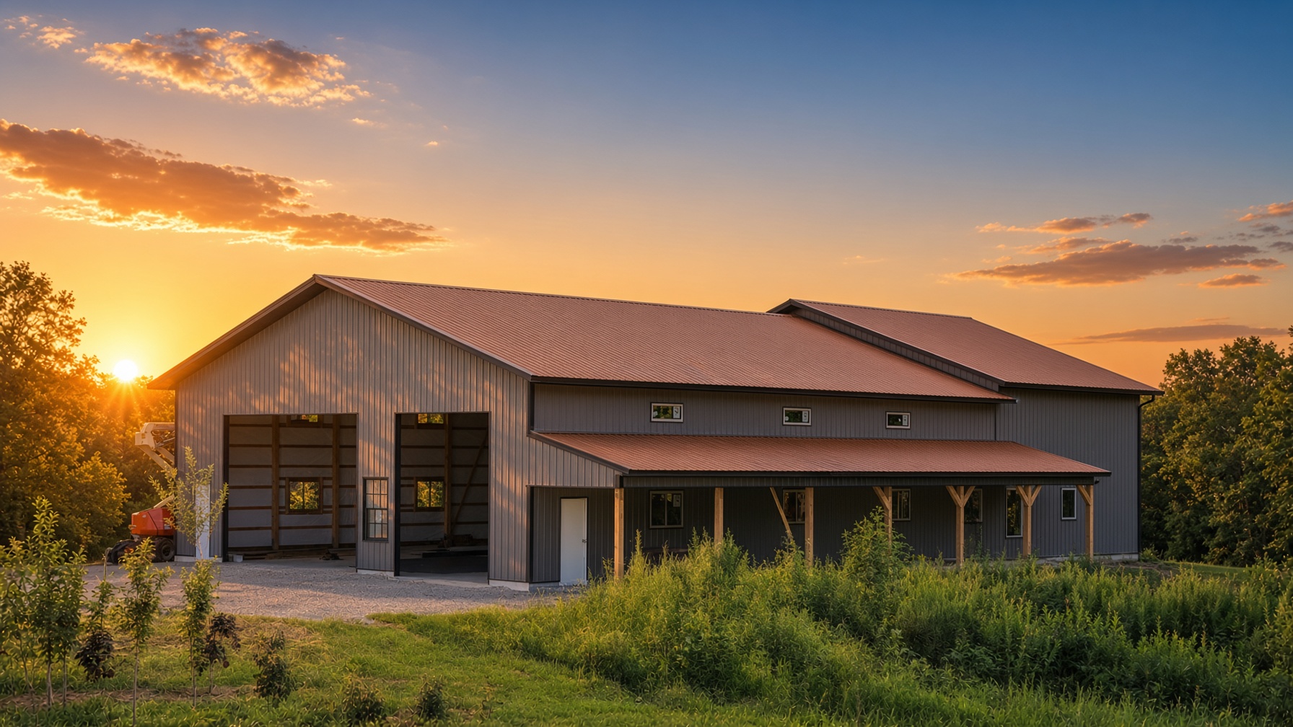
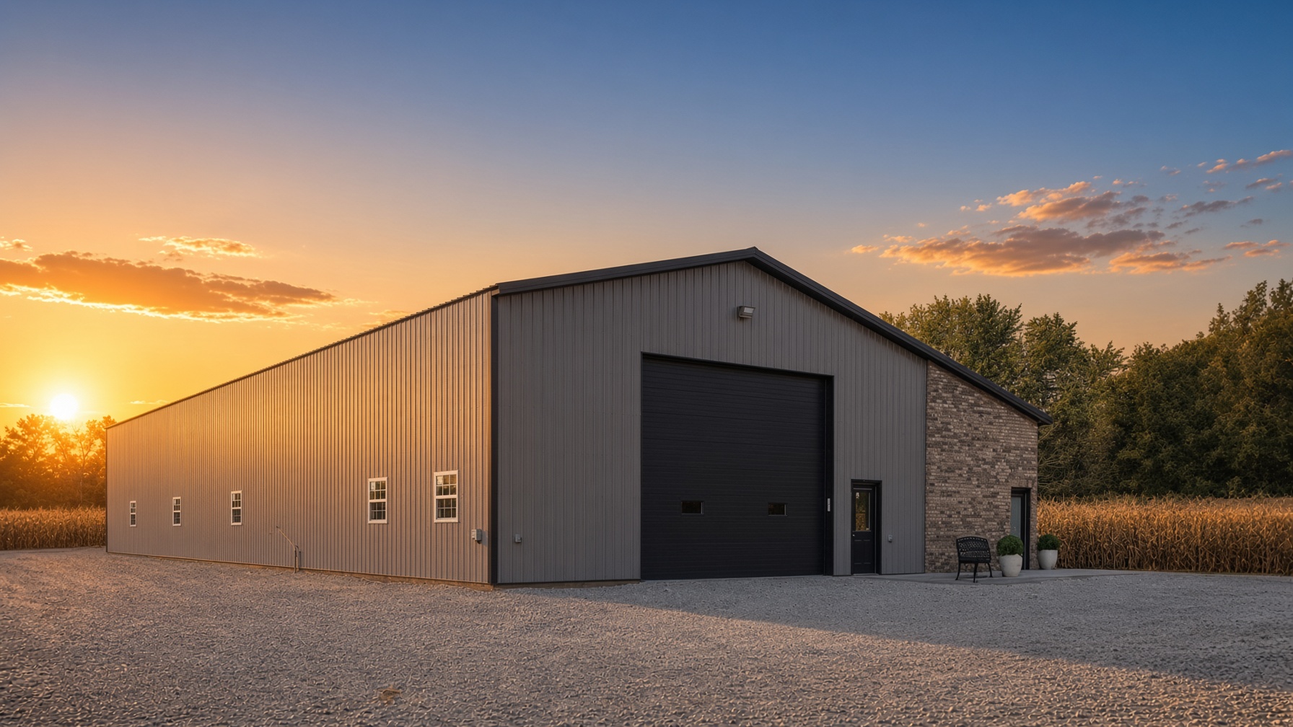
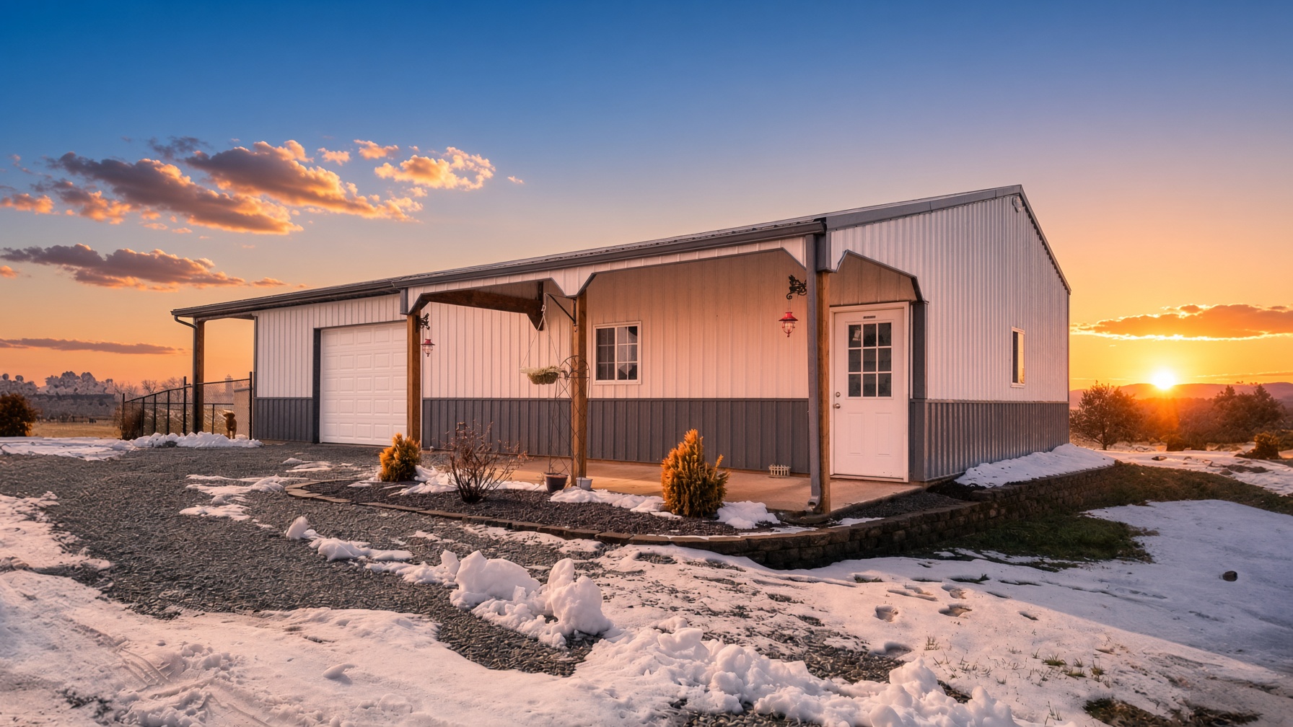
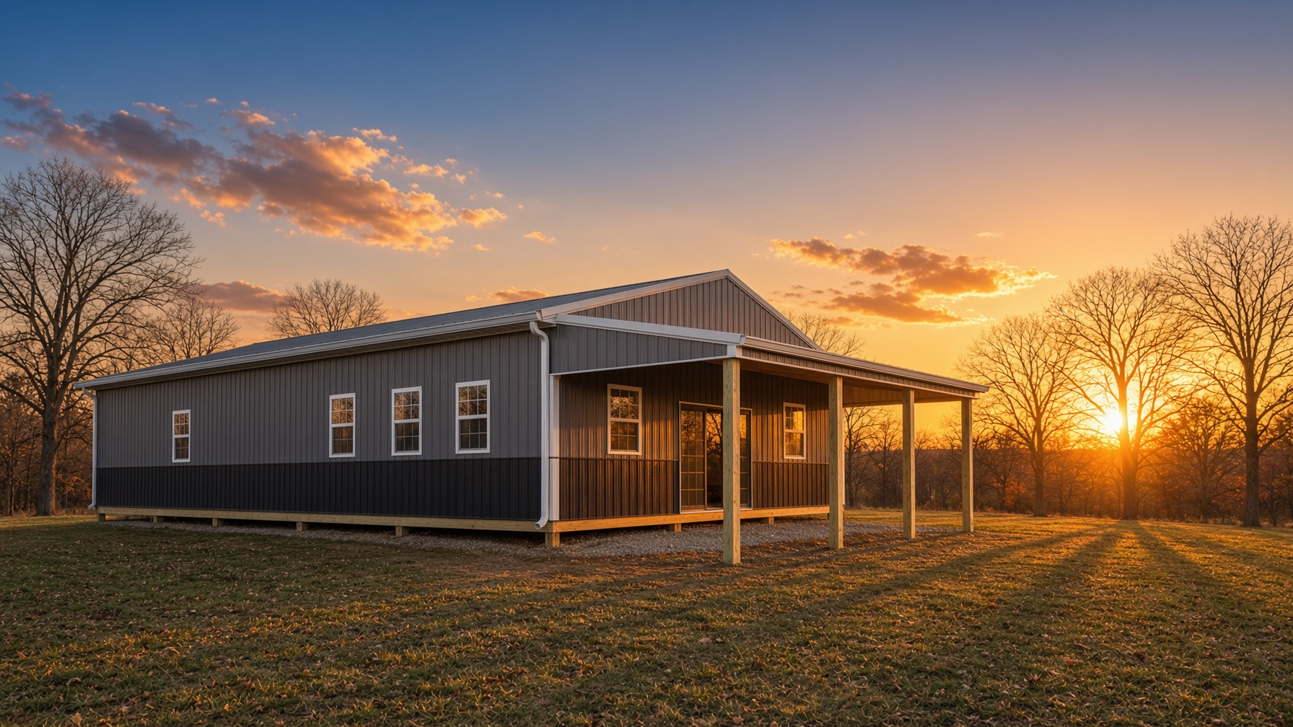
Dark gray post-frame home with an orange metal roof and a covered porch at sunsetGray post-frame building with a black overhead door and a brick wing at sunsetWhite and gray post-frame building with a covered porch and white entry door, snow on the groundMaroon post-frame building with a white overhead door and covered porch
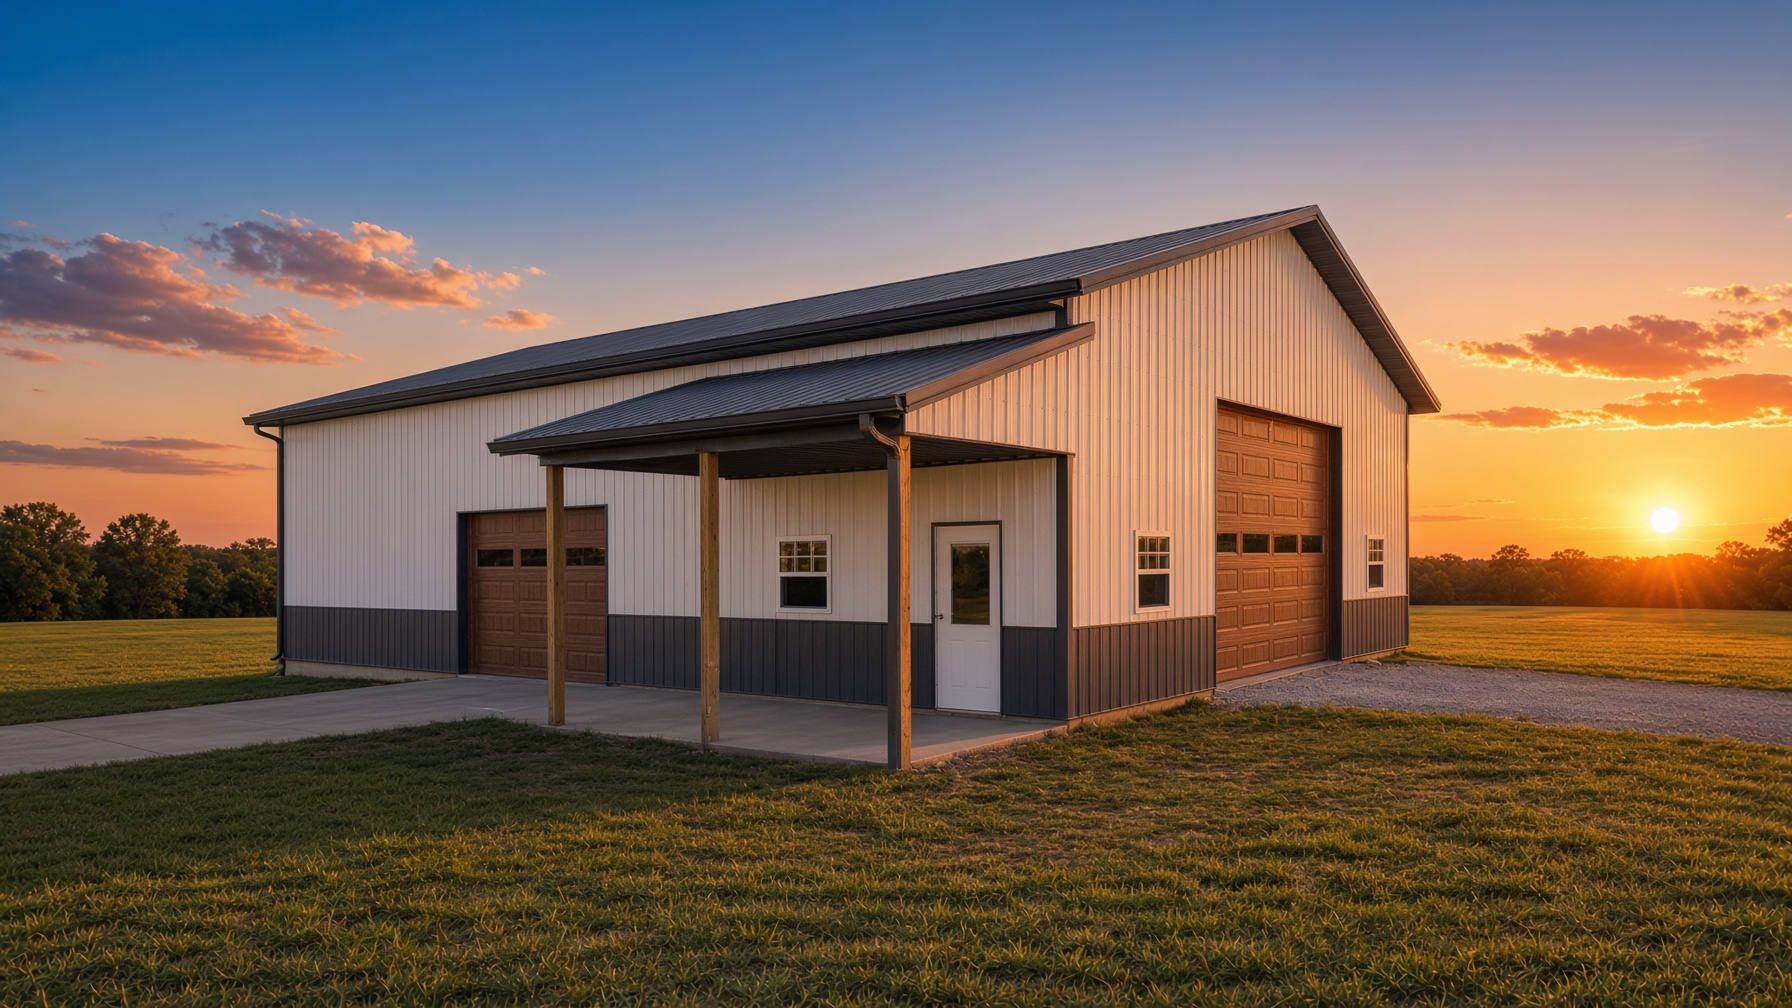
Personal storage and workshop building with an overhead door
02PERSONAL STORAGE & WORKSHOPS

Space for Life

From workshops and garages to storage solutions, our post-frame buildings help you organize your life. Create the perfect space for your vehicles, hobbies, and belongings with Built-Mor quality.

Price a storage or workshop building →
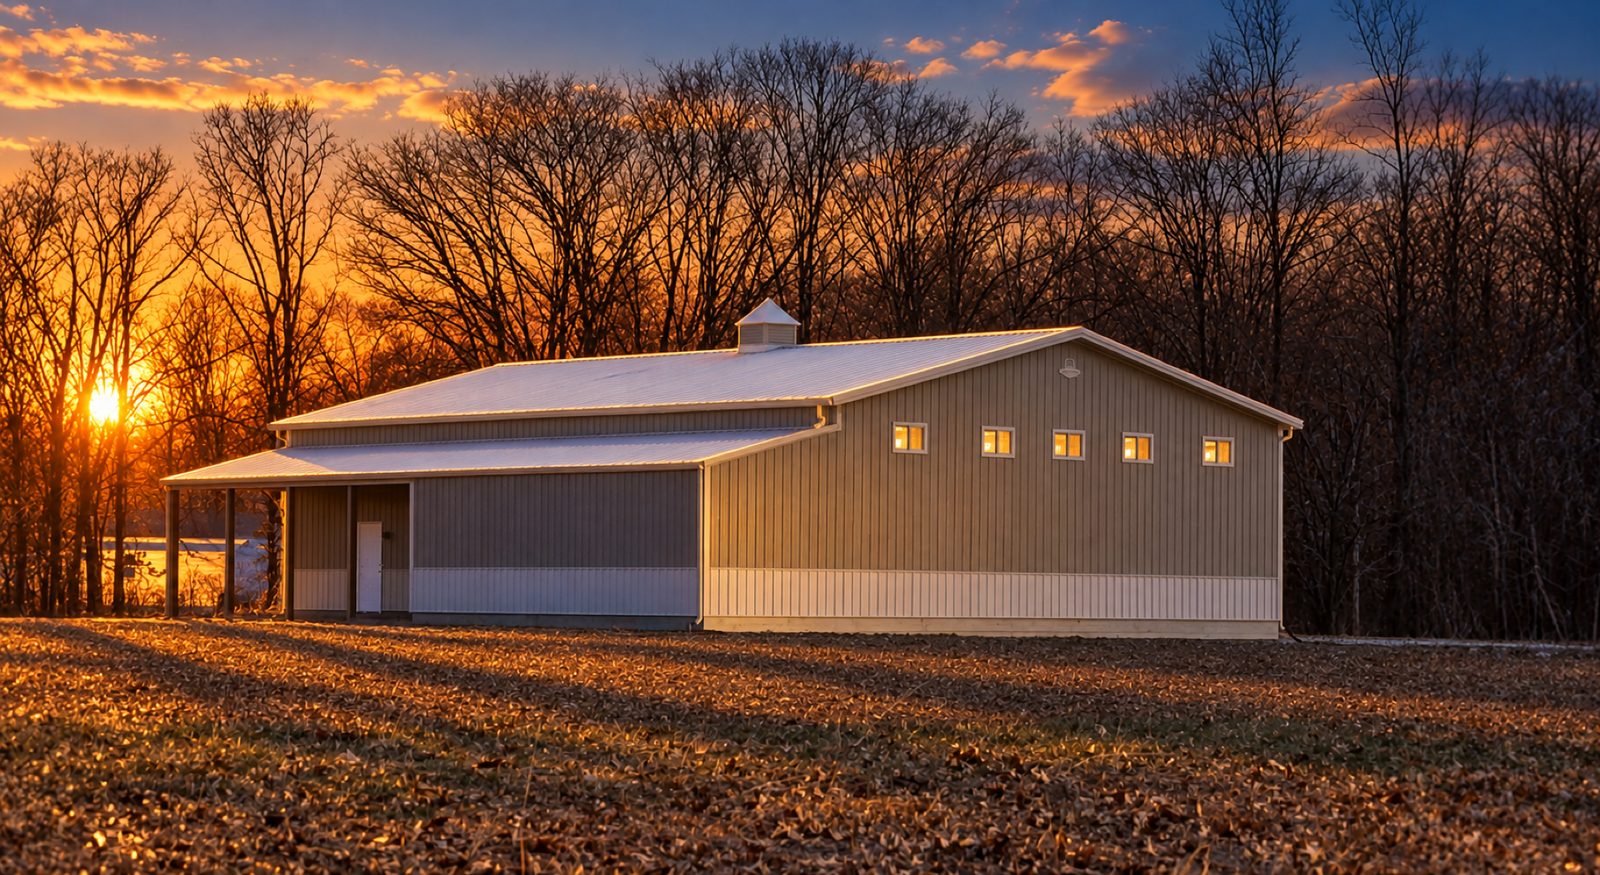
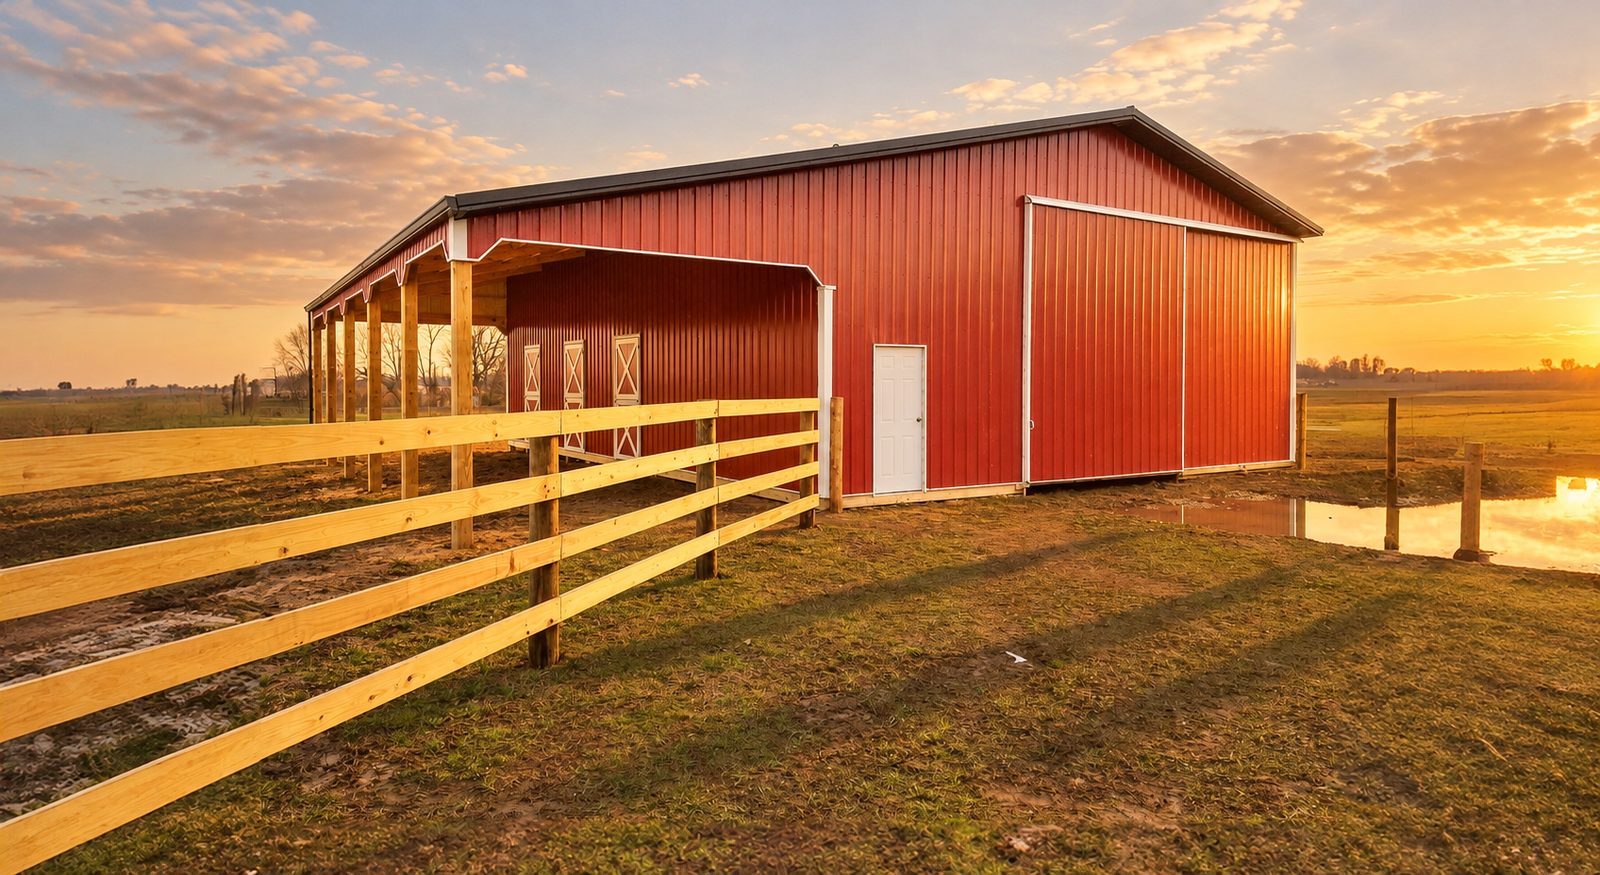
Agricultural post-frame building on a rural Illinois field
03AGRICULTURAL SOLUTIONS

Built Farm Tough

Protect your valuable equipment and livestock with our durable post-frame structures. Built tough for Southern Illinois farming, our buildings deliver the strength and reliability your operation demands.

Price an agricultural building →
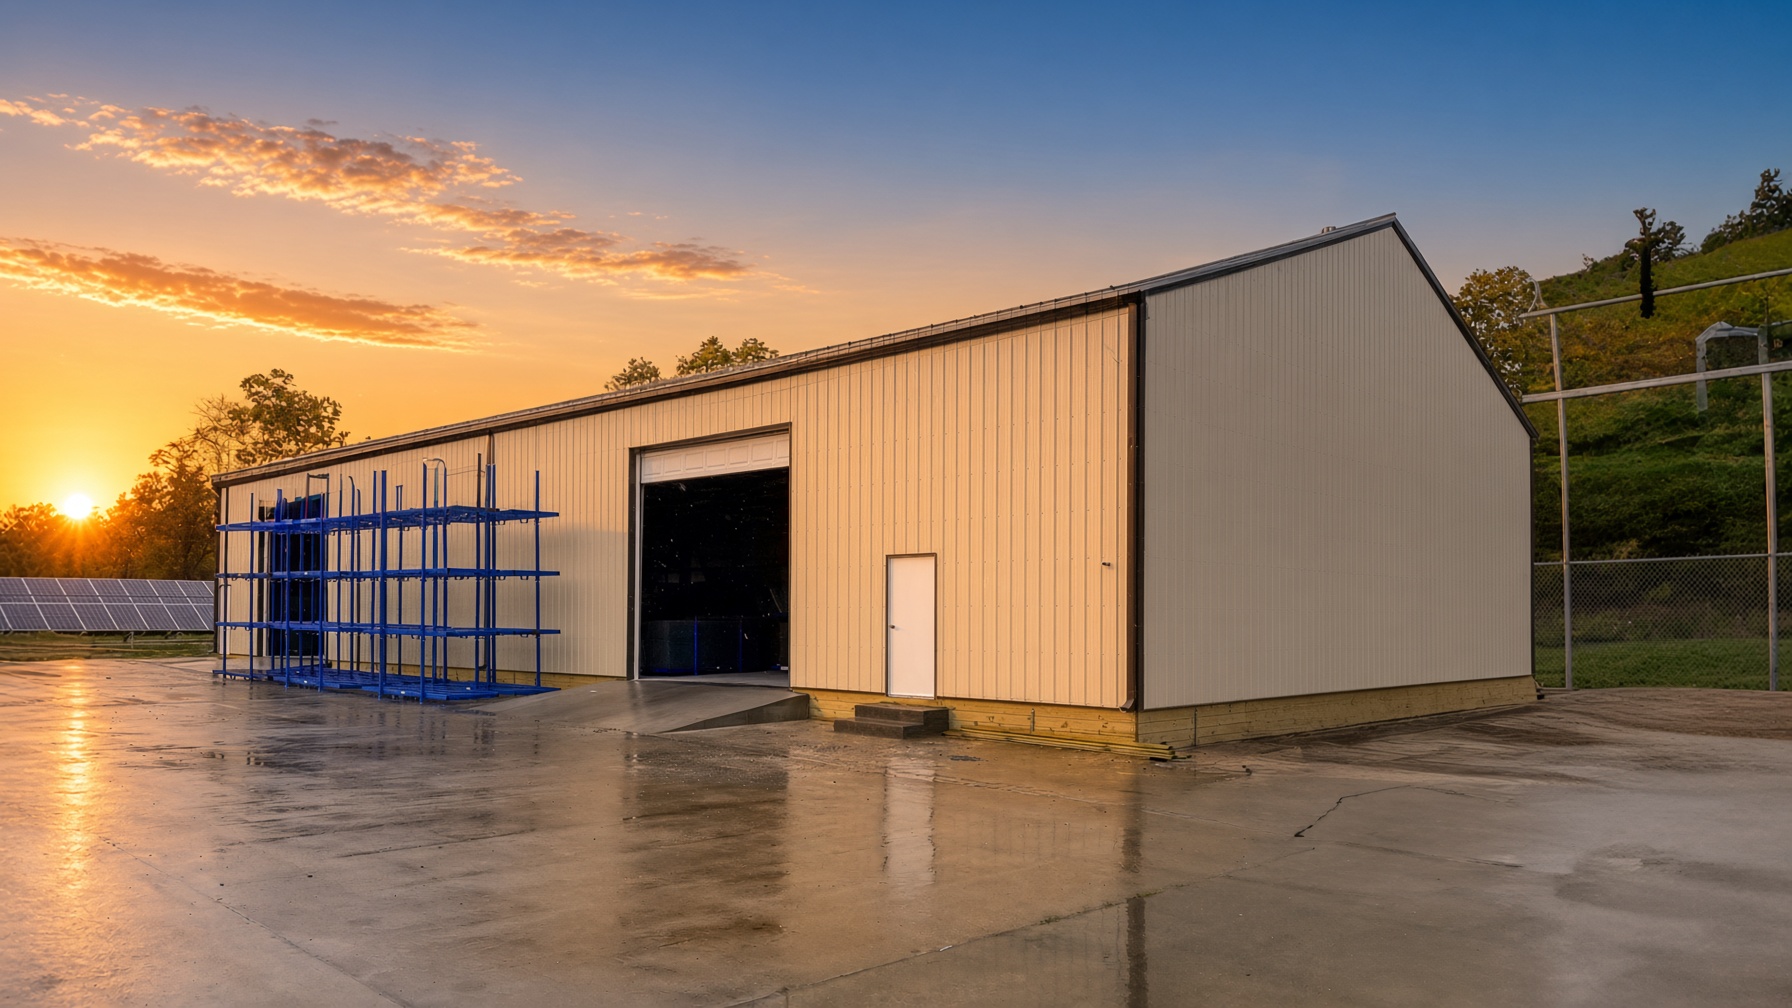
Commercial post-frame warehouse with a loading dock and overhead door
04COMMERCIAL & INDUSTRIAL

Room to Grow

Give your business room to thrive with our versatile commercial structures. From retail spaces to warehouses, we construct durable post-frame buildings that work as hard as you do.

Price a commercial building →

Twenty-seven counties. In business since 1983.

NFBA
+PROJECTS

Curated Portfolio

White building with a covered porch and two wood-tone garage doors
PERSONAL STORAGE & WORKSHOPS

White building with a covered porch and two wood-tone garage doors

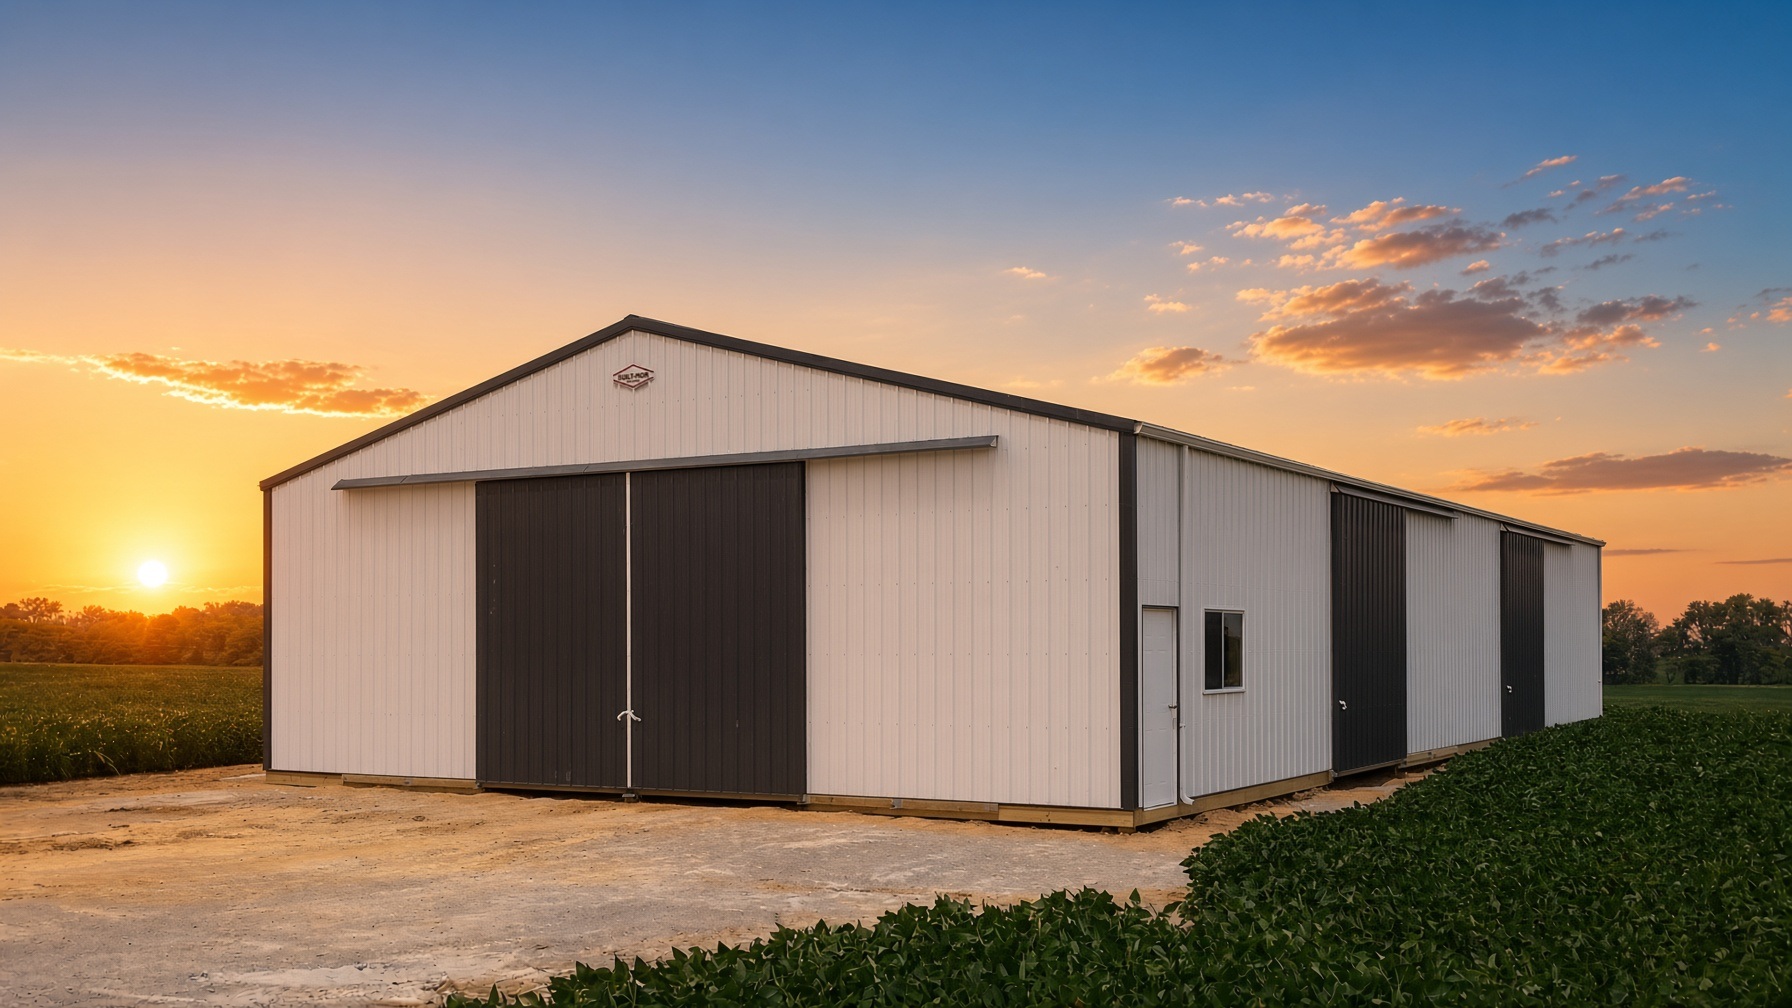
Large white farm building with two dark sliding doors
AGRICULTURAL SOLUTIONS

Large white farm building with two dark sliding doors

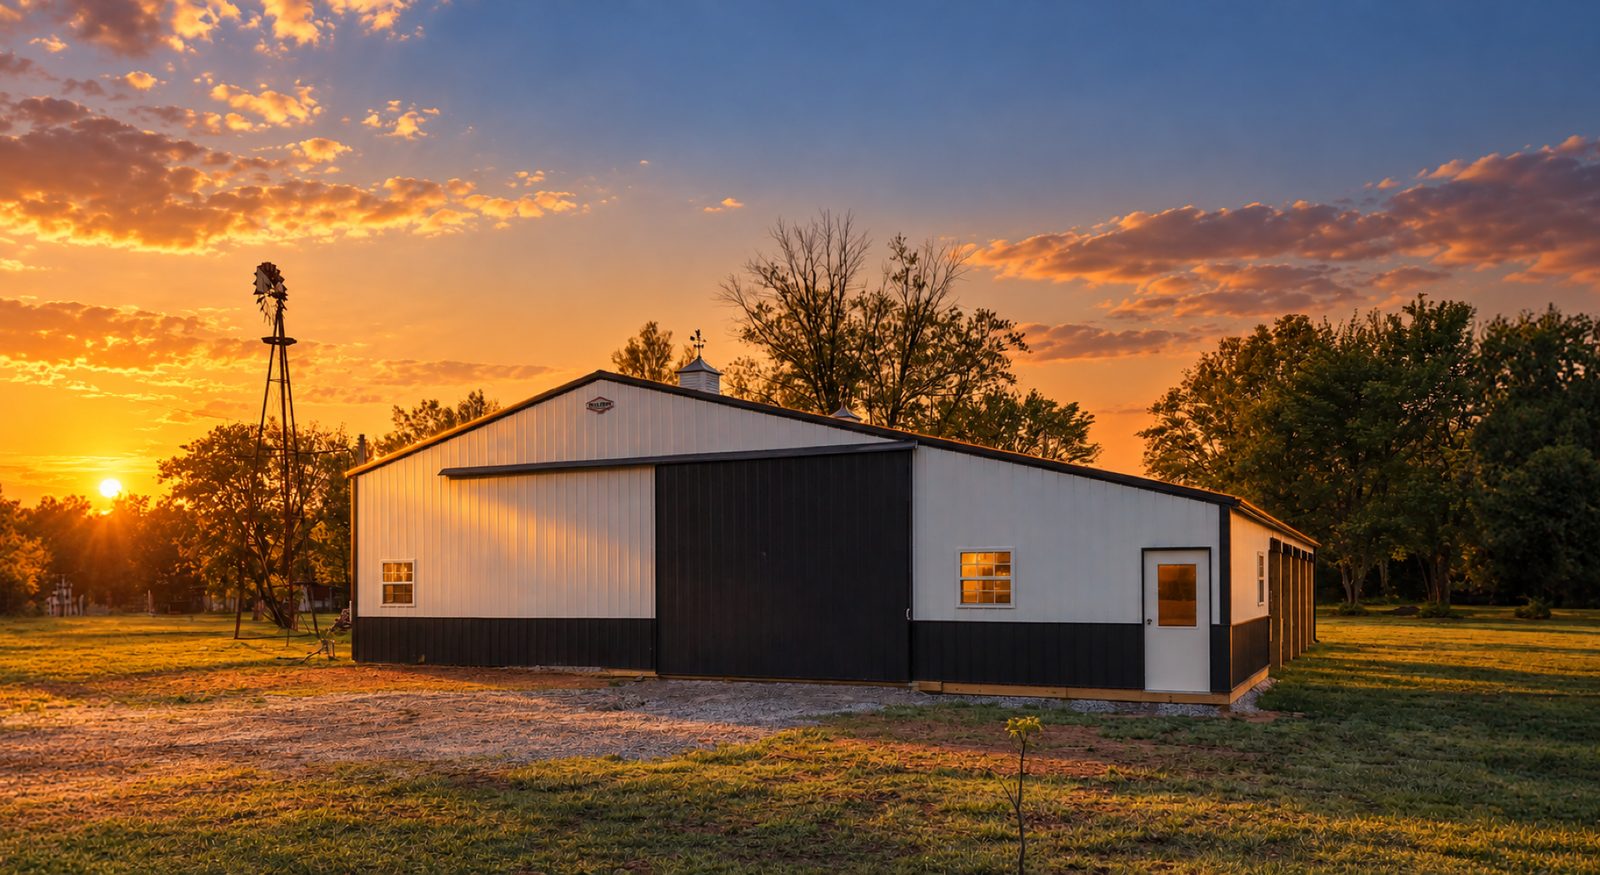
White barn with a black center section and a windmill
AGRICULTURAL SOLUTIONS

White barn with a black center section and a windmill

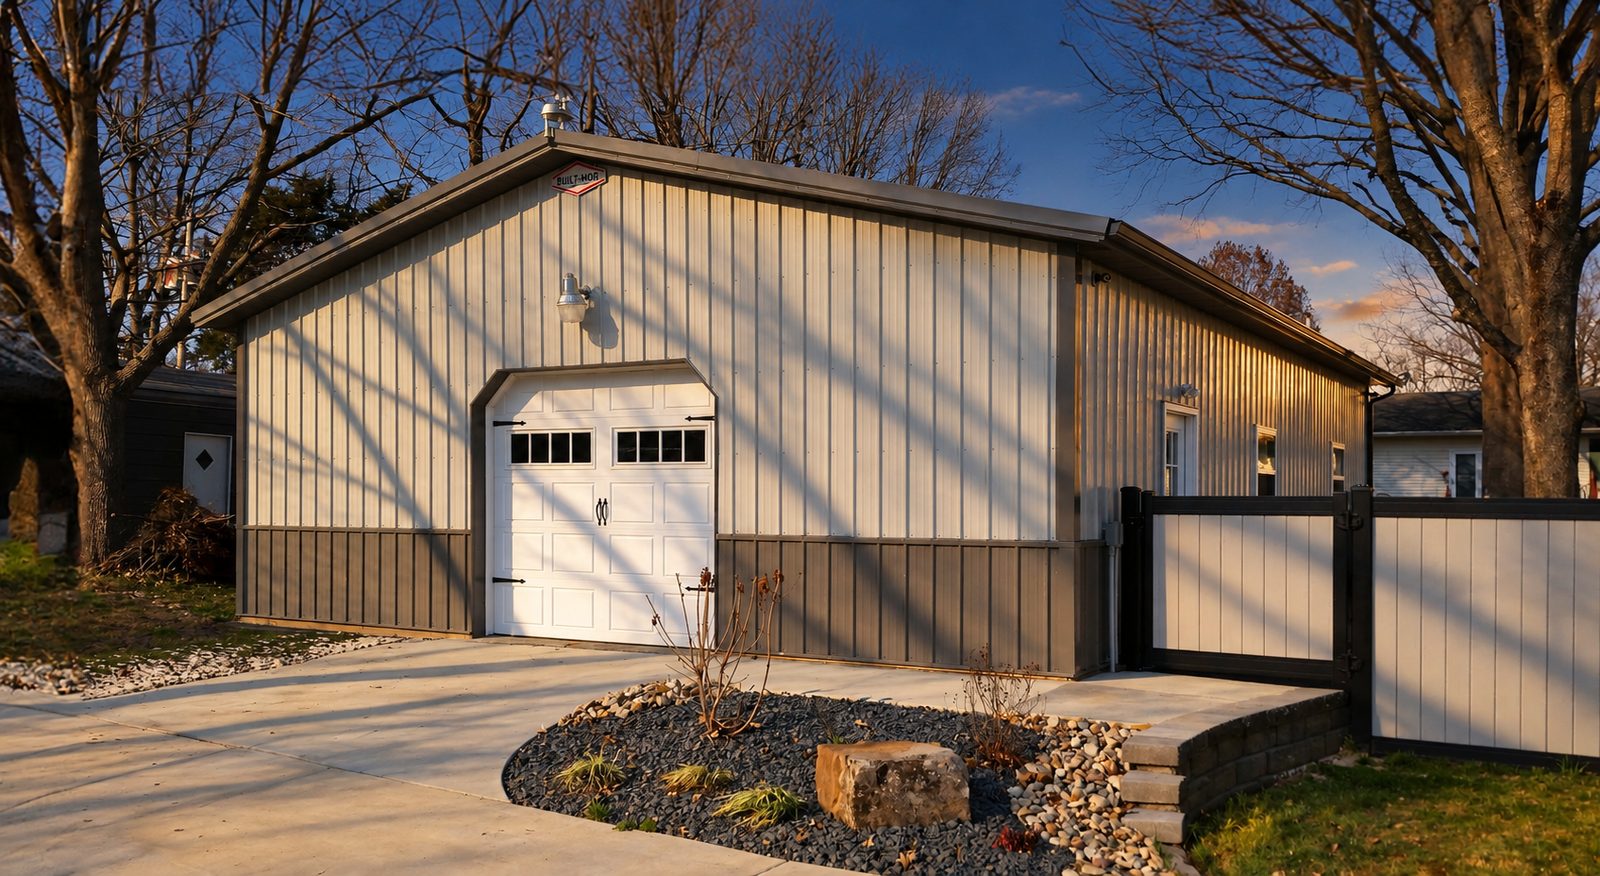
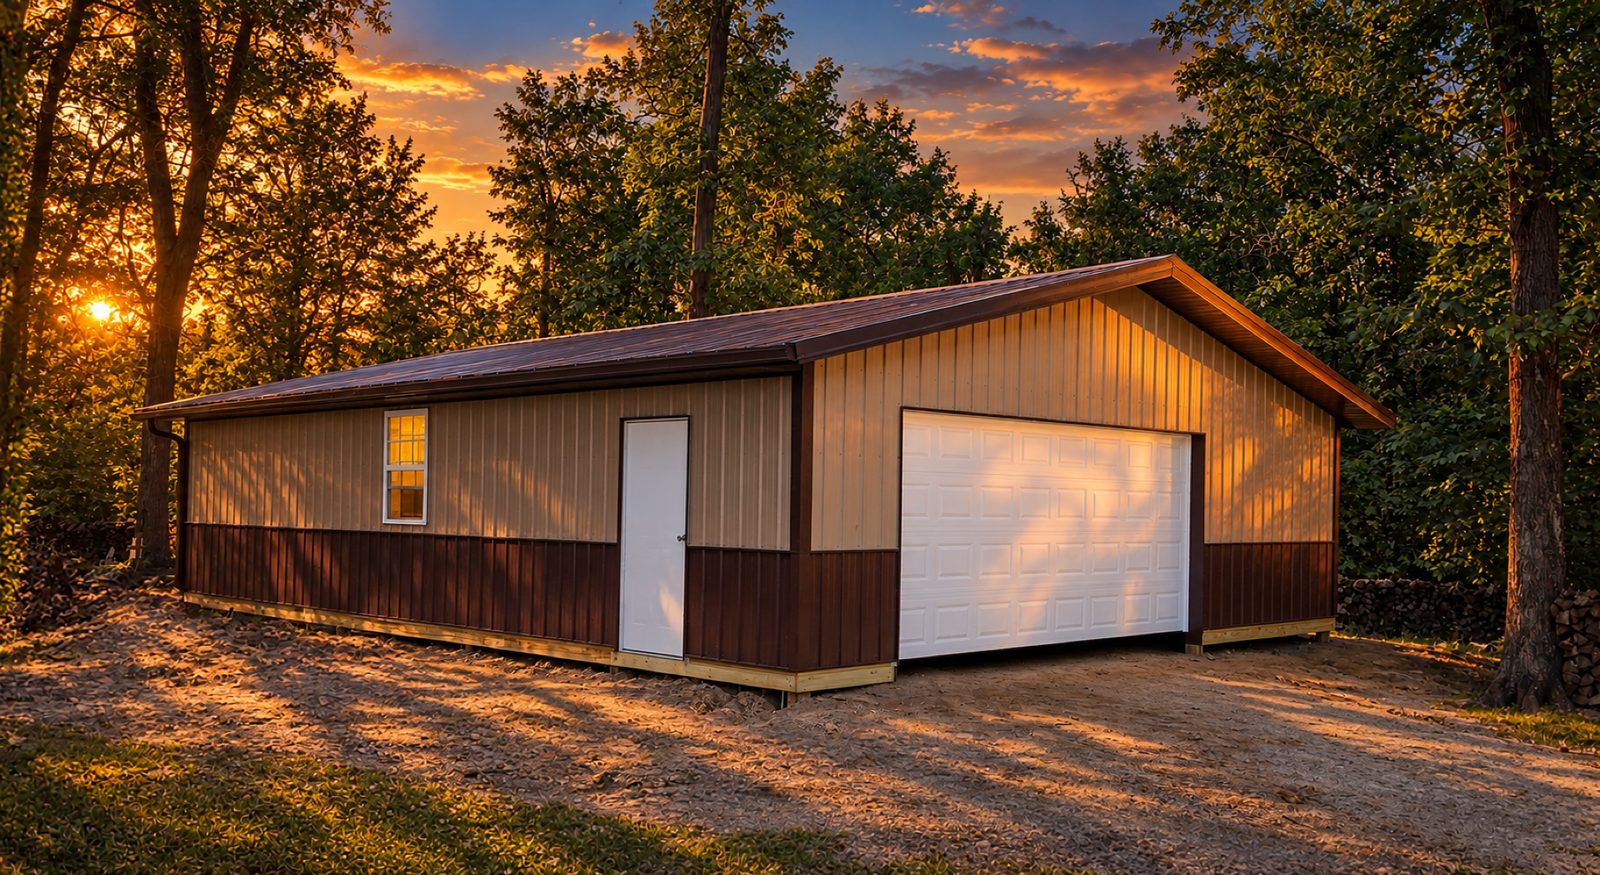
Tan and brown workshop with a white overhead door
PERSONAL STORAGE & WORKSHOPS

Tan and brown workshop with a white overhead door

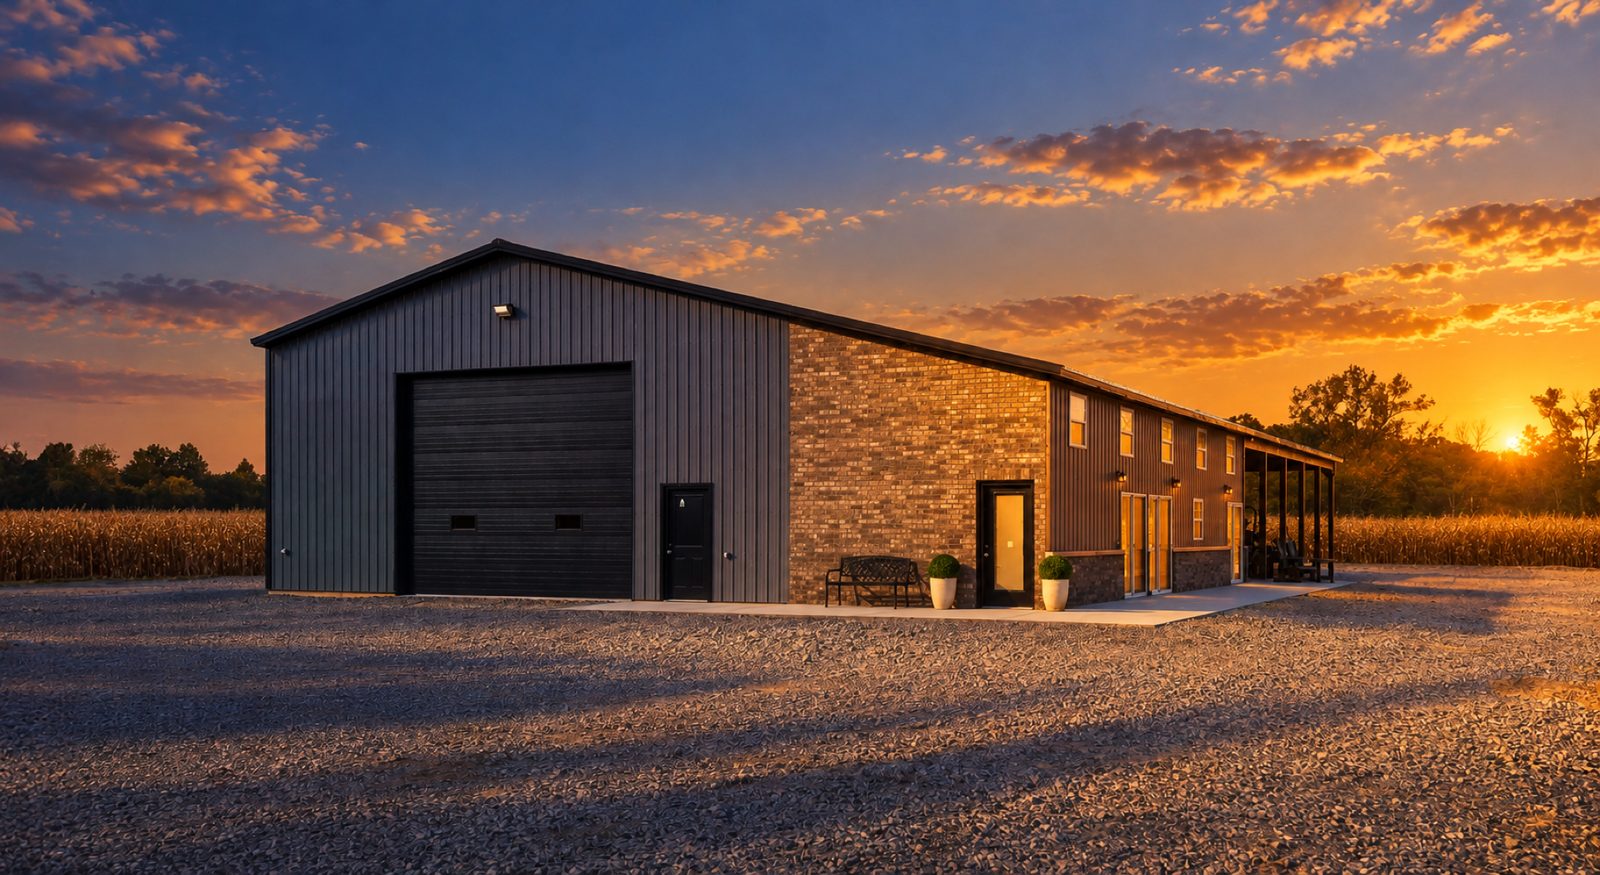
Gray steel building with a brick wing and a black overhead door
COMMERCIAL & INDUSTRIAL

Gray steel building with a brick wing and a black overhead door

More Than a Building Package. We Build It With You.

Built-Mor Scope

  • +
    Building shell construction: Built-Mor constructs the building shell.
  • +
    Planning help: Helps determine the building's purpose, approximate size, configuration and basic requirements.
  • +
    Plans: Meets with the client and gives them the plans to take to the city or county.
  • +
    Concrete subcontractors: Can provide or recommend concrete subcontractor contacts.

Owner Responsibility

  • —
    Building permit and site preparation: The owner obtains the building permit from the city or county and prepares the site.
  • —
    Site access: The owner arranges site access.
  • —
    Septic, electrical and plumbing: The owner arranges septic, electrical and plumbing.
  • —
    Utilities: The owner arranges utilities.
  • —
    Interior completion: The owner arranges interior completion.

Five Steps from Concept to Handover

01

The Idea

Built-Mor works with the client on the building's purpose, approximate size, configuration and basic requirements.

02

The Site and Floor Plan

Built-Mor works with the client to settle the location and the floor plan: the exterior walls and how the building will look, not the interior walls.

03

Owner Obtains Permits and Prepares the Site

Built-Mor gives the owner the plans for the city or county. The owner obtains the building permit and prepares the site.

04

Built-Mor Constructs the Building Shell

Built-Mor builds the building shell.

05

Handover for Owner-Managed Interior Completion

The owner manages interior completion.

What You Don't See

Double Column Anchors

Doubled columns tie into the footing with anchors, so wind and uplift loads travel into the ground.

No-Splice Support Columns

Each column runs as one continuous piece, so there is no splice to weaken the wall.

Steel Purlin Hanger

Steel hangers hold each roof purlin to the truss with an engineered metal connection, not nails alone.

The people who answer the phone

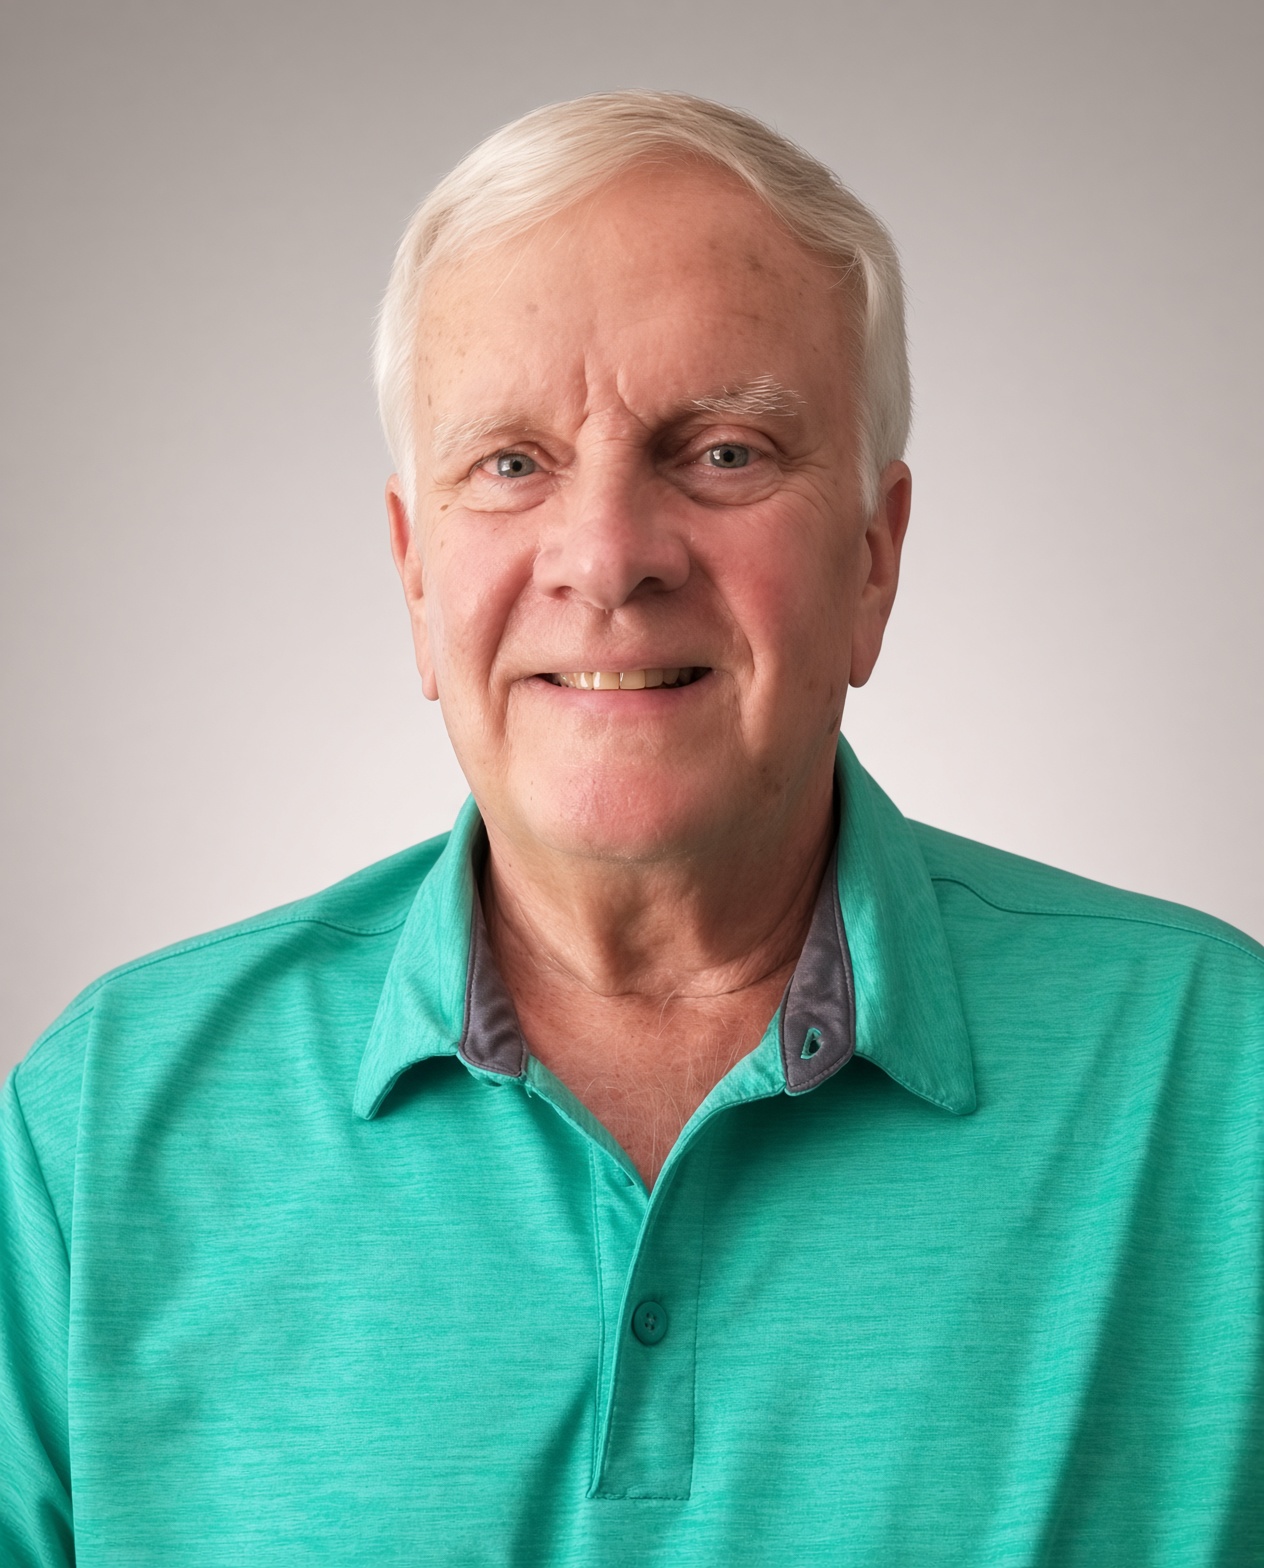
  • Rick Jones, Built-Mor Buildings sales representative.
    Rick JonesSales Representative
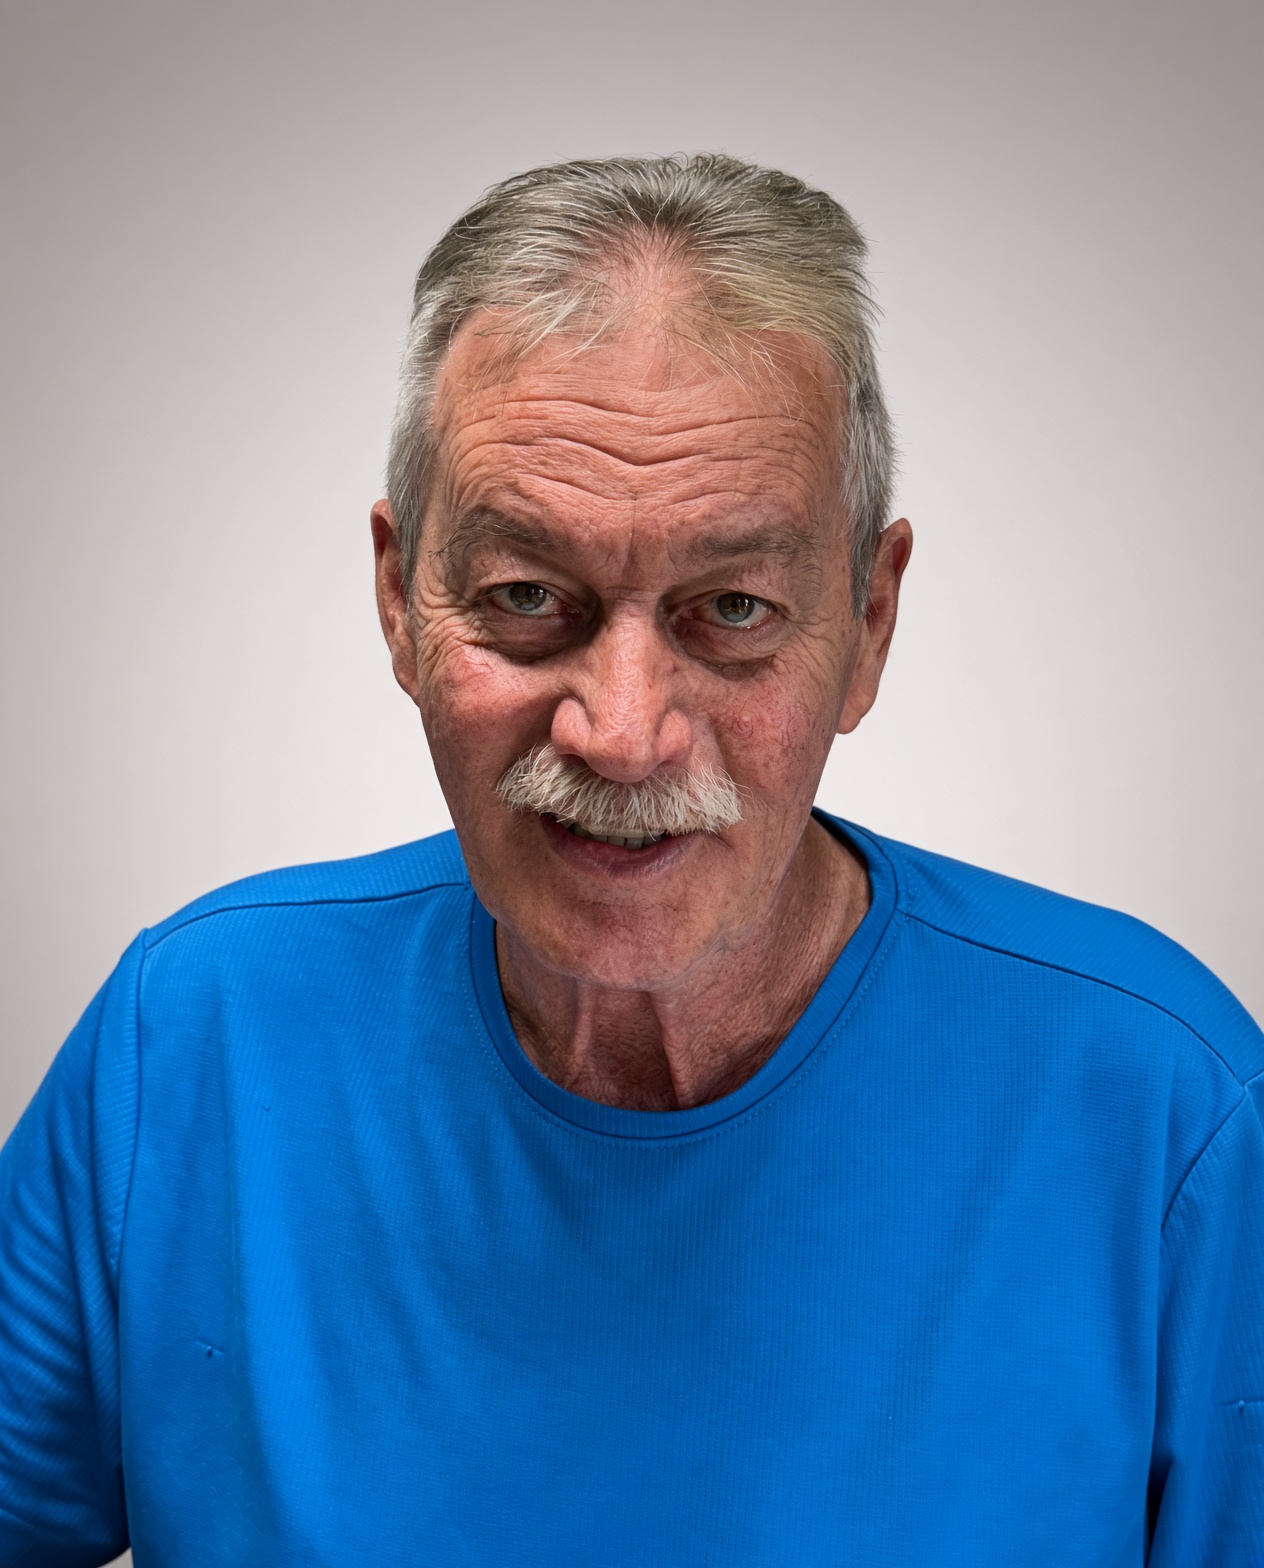
  • Del Wilkins, Built-Mor Buildings sales representative.
    Del WilkinsSales Representative
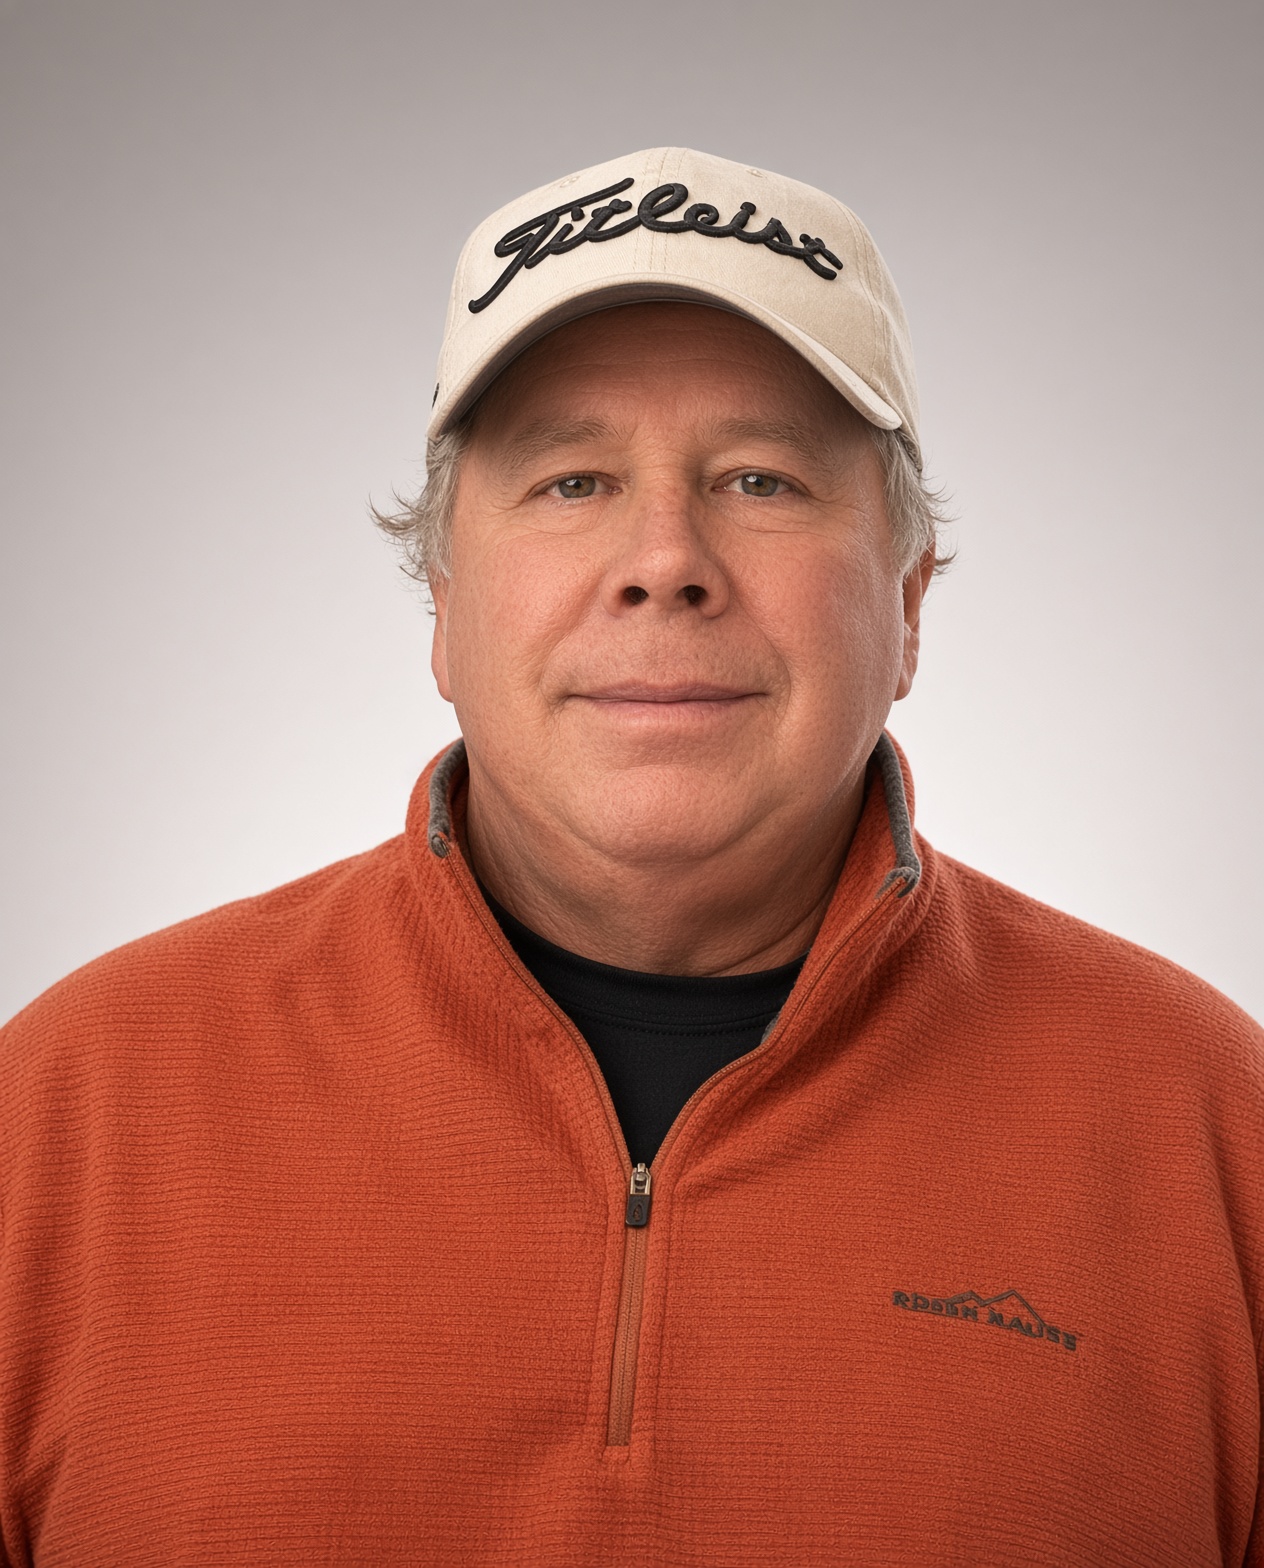
  • Gary Sink, Built-Mor Buildings sales representative.
    Gary SinkSales Representative
Rick ForthOwner & President

With over 40 years of experience in finance, management, and community leadership, Rick brings a wealth of expertise to his role.

Andrew ForthSales Representative

Questions Built-Mor gets asked

What are post-frame metal buildings?

Post-frame metal buildings, also known as pole barns, are engineered structures built using strong vertical columns and horizontal beams, covered with metal panels. The method creates durable, cost-effective buildings that need minimal site preparation.

What is a barndominium?

A barndominium combines living space with a workshop, garage or storage area in a single post-frame structure. It offers modern living amenities while keeping the practical advantages of post-frame construction.

What advantages do post-frame buildings offer?

Lower construction costs than traditional buildings, a faster construction timeline, superior energy efficiency, flexible open floor plans, excellent durability against weather, minimal foundation requirements and low maintenance needs.

Are post-frame buildings good for storage?

Yes. They give clear-span interior space, allow large door openings, offer flexible layout options, deliver cost-effective square footage and need minimal maintenance.

How do I get started?

Call (618) 732-8704 for a free consultation and quote. Built-Mor will talk through your needs, timeline and budget and work out the right building from there.

Where we build

Southern Illinois

Post-frame construction and metal buildings in twenty-seven Southern Illinois counties.

  • Bond
  • Clay
  • Clinton
  • Edwards
  • Effingham
  • Fayette
  • Franklin
  • Gallatin
  • Hamilton
  • Hardin
  • Jackson
  • Jasper
  • Jefferson
  • Johnson
  • Lawrence
  • Madison
  • Marion
  • Massac
  • Monroe
  • Perry
  • Pope
  • Pulaski
  • Randolph
  • Richland
  • Saline
  • St. Clair
  • Union

What Built-Mor customers say

Rated 4.4 on Google from 9 reviews. Read them all on Google

“We had a great experience with Built-Mor Buildings. Rick was knowledgeable, thorough, and took the time to walk us through every step of the building process, including all available options. Our 60x40 machine shed was up in just one week from start to finish, and the quality truly shows — solid, sound construction built to last.”
Tiffany Compton60x40 machine shed, April 2026
“Guy was a pleasure to work with and the crew who came to build my garage. I love my new garage and can’t wait to fill it up.”
A C Lawn Care and More LLCGarage, October 2022
“20 years old, still satisfied, looks as good as it did when built.”
Ron WilsonTwenty-year-old building, November 2015
+CONTACT

Request an Estimate for Your Post-Frame Build

Call (618) 732-8704 or send a request.

SERVICE AREA

Southern Illinois

Since 1983 · NFBA member